 Skip to content
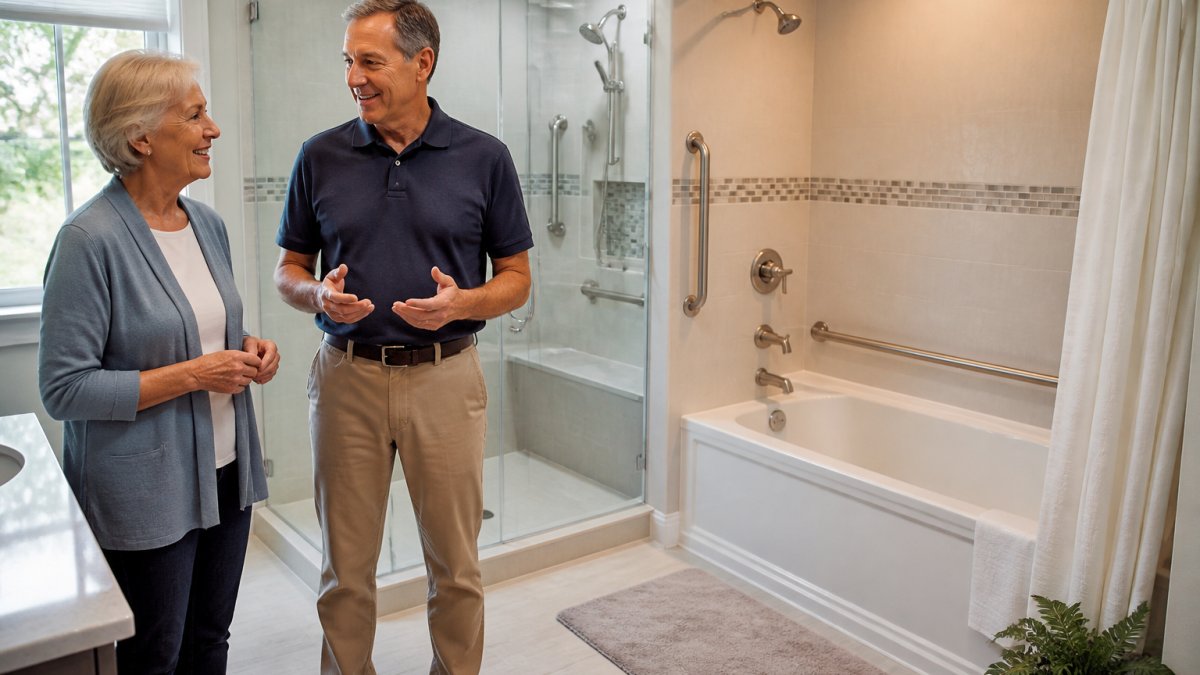
Table of Contents
- Combination Bathtub and Shower Types: A Side-by-Side Comparison
- Bathtub Shower Combo Pros and Cons for Real Households
- Bathtub Shower Combo Dimensions and Bathroom Layout
- Accessible Bathtub and Shower Options for Aging in Place
- Walk-In Tub and Shower Combo: What the Sales Brochure Leaves Out
- What to Consider Before You Buy
- Frequently Asked Questions
Last Updated: October 12, 2026
Combination Bathtub and Shower Types: A Side-by-Side Comparison
Before you spend thousands remodeling a bathroom, answer one question: what do you actually need that room to do?
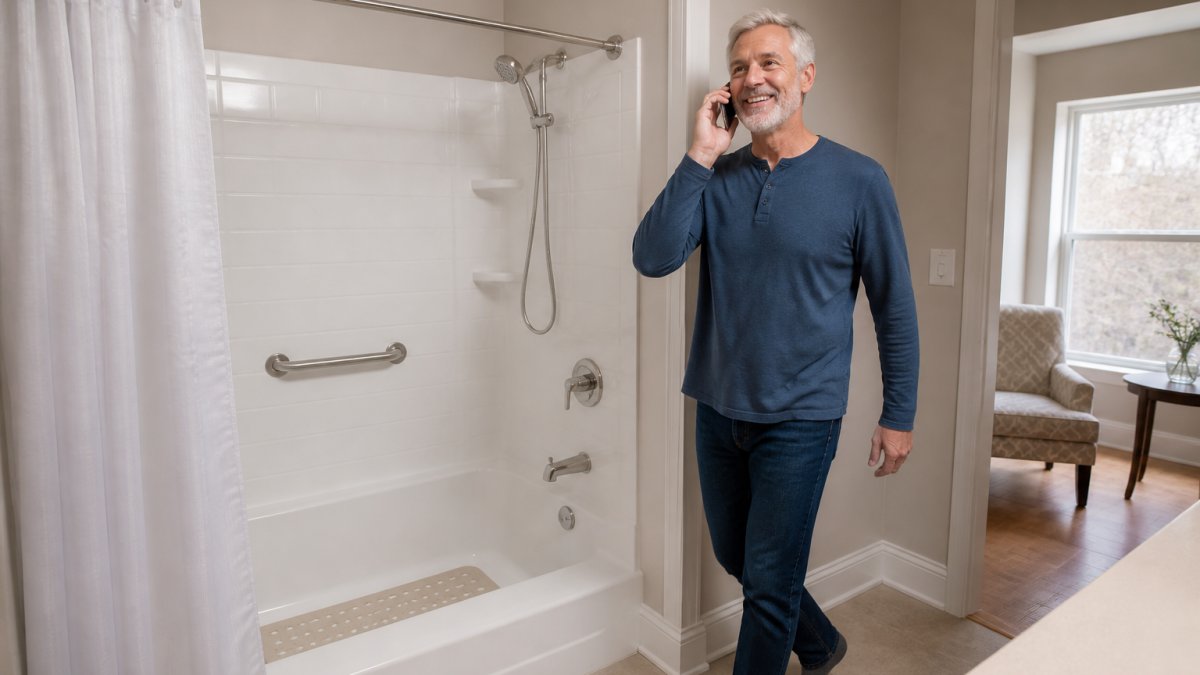
A combination bathtub and shower is a single bathing unit that lets you soak in a tub and shower standing up, typically sharing one drain, one wall surround, and one faucet valve.
How a Tub and Shower Combination Actually Works
The mechanics are simple. A tub holds water for soaking, and a showerhead above it delivers water for standing bathing. One valve controls temperature for both. The tub floor doubles as the shower floor, which matters most for safety, because wet acrylic and wet cast iron behave very differently underfoot. A full bathtub can hold 30 to 50 gallons or more depending on size, while a five-minute shower with a modern low-flow showerhead uses far less.
Shower Fixtures and Enclosure Options
Fixtures and enclosures shape daily life more than most buyers expect. A fixed showerhead is cheapest and simplest. A handheld showerhead adds reach for seated bathing and makes rinsing easier for a caregiver. Slide bars let one household member adjust height without tools.
Enclosure choices break down like this:
- Shower curtain and rod: lowest cost, easiest to replace, least durable
- Movable screen or glass panel: better splash control, still allows tub access
- Sliding glass doors: strong water containment, but the track collects soap scum
- Solid surface surround: molded walls that reduce grout lines and cleaning
What most guides miss is that a movable screen can be the smarter pick for anyone who may eventually need help bathing. Doors and fixed panels get in the way when a second person needs to reach in.
Bathtub Shower Combo Pros and Cons for Real Households
The honest case for a combination bathtub and shower is versatility at a reasonable footprint.
Standard tub walls sit around 15 inches high. That lip is where many falls happen. Getting in means lifting a leg, balancing on one foot, and lowering yourself onto a wet surface.
Here is the part the brochures skip. The step-over is not one risk. It is four stacked on top of each other:
- The lift. You have to raise your foot above the tub wall while your other leg carries your full weight.
- The pivot. You rotate your body while standing on one wet foot.
- The descent. You lower yourself onto a surface you cannot fully see because the tub wall blocks your view.
- The exit. You reverse all of it, usually when you are warm, relaxed, and least steady.
Any one of those is manageable on a good day. Stacked together, on a bad day, they are how people end up on the floor.
Other trade-offs worth naming:
- Cleaning reach. You scrub the far wall by leaning across a wet tub, which puts your center of gravity over a hard surface. A long-handled brush helps.
- Water use. A full tub holds roughly 30 to 50 gallons or more, while a five-minute shower with a modern low-flow head uses far less. A short soak uses less than people assume.
- Glass and screens. Sliding doors contain water well, but the track collects soap scum. A movable screen is easier to clean and easier to reach past.
- The tub floor. Acrylic tends to feel slicker when soapy; cast iron holds a finish longer but is unforgiving if you fall against it.
- Storage. A combo gives you the tub surround for shelves and a niche, but it takes the floor space a separate shower and tub would use.
A towel bar holds towels. It did not secretly graduate from structural engineering school. Pulling on one to steady yourself is a common cause of bathroom falls, and the bar usually comes out of the wall with you. If you need something to hold, it has to be a grab bar anchored into blocking behind the wall, not a fixture screwed into drywall.
So who is a combo actually right for? Households with mixed bathing habits, at least one person who soaks, and nobody who struggles with the step-over. Who is it wrong for? Anyone who has already started negotiating with that tub wall. If you are gripping the wall to get out, the combo is telling you something.
That is the diagnosis question. Are you actually safe in that tub, or have you simply been lucky?
Bathtub Shower Combo Dimensions and Bathroom Layout
Standard alcove combos are built around a 60-inch tub length and a 30-inch width, with the surround rising to roughly 72 to 78 inches. Those numbers drive door swing, vanity clearance, and where a caregiver can stand. But the standard size is only the starting point. The real question is whether that footprint fits your room and your life.
The Numbers That Actually Matter
- Tub length. 60 inches is the most common. You will also see 54, 66, and 72 inches. Shorter tubs fit tight alcoves but reduce soaking room; longer tubs need a longer wall.
- Tub width. 30 inches is standard. Wider tubs exist but eat floor space in front.
- Surround height. 72 to 78 inches is typical. Taller surrounds give more shower headroom; shorter ones may not clear a tall bather.
- Rough opening. This is the framed gap in the wall, not the finished tub size. Framing, drywall, and tile thickness all eat into the space, and a new unit rarely drops into an old opening without adjustments.
- Doorway and hallway clearance. A 60-inch tub does not bend around a hallway corner. Measure every turn between the front door and the bathroom.
Will It Fit in Your Alcove?
Measure the rough opening, not the old tub. Then check three clearances:
- In front of the tub. You need enough floor to stand, dry off, and open a door. A common target is at least 30 inches of clear floor in front of the tub.
- Beside the toilet and vanity. Code and comfort both care about clearance here. If the combo crowds the toilet, the room feels wrong every day.
- For a caregiver or a walker. If someone may eventually need help bathing, they need room to stand beside the tub. A combo in a tight alcove leaves no place for that person to be.
Combo Types at a Glance
| Combo Type | Typical Footprint | Best For | Main Trade-Off |
|---|---|---|---|
| Standard alcove tub and shower | 60 in. x 30 in. | Households with mixed bathing habits | Step-over height |
| Shower-over-tub with glass doors | 60 in. x 30 in. | Keeping water contained | Track cleaning, blocked access |
| Walk-in tub and shower combo | Varies by model | Seated bathing, easier entry | Fill and drain time |
| Accessible shower with seat | Varies by layout | Wheelchair or walker use | Loses soaking option |
Small Bathroom Reality
If your bathroom is small, the combo is often the only way to get both bathing options in one room. That is its real advantage. But small rooms punish bad measurements. A few things I have learned:
- A shorter tub can save the layout, but check that it still fits the person who soaks.
- A movable screen takes less swing room than a hinged door.
- A niche in the surround adds storage without stealing floor space.
- Moving the valve or drain is where budgets go sideways. Get that scope in writing before you sign anything.
Bring your actual measurements to any showroom visit, including door widths and hallway turns. Salespeople work from standard sizes, and standard sizes assume a standard house. Yours may not be one.
If you are not sure whether a combo fits your room, that is exactly the kind of question a free in-home evaluation answers. We look at the whole bathroom, not just the tub, because the right answer is usually about the room, not the unit.
Accessible Bathtub and Shower Options for Aging in Place
Accessibility changes the ranking of every option above. An accessible bathtub and shower setup usually means a low or zero threshold, a built-in seat, grab bars anchored into blocking behind the wall, a handheld showerhead, and a non-slip floor.
The ADA Standards for Accessible Design set the reference points many remodelers work from, including grab bar placement and clear floor space. Even when a home is not legally required to comply, those standards are a sensible starting point.
Bentley Baths offers a free in-home evaluation by an age-in-place specialist who looks at the whole bathroom, not just the tub.
CDC fall prevention resources for older adults
Walk-In Tub and Shower Combo: What the Sales Brochure Leaves Out
A walk-in tub and shower combo gives you a seated soak and a shower in one unit, with a door you step through rather than a wall you climb over.
Here is what the brochure tends to skip.
Fill and drain time is the big one.
Door seals need care. A gasket that is not cleaned and dried can develop problems, and replacements are not always cheap.
Installation is not a swap. Walk-in tubs often need a larger opening, added blocking, and sometimes a wider doorway to get the unit inside. That is where vague estimates turn into surprise costs.
The lowest price on a walk-in tub is rarely the lowest total cost. The unit is one line item. Installation, any needed construction, and what happens when something fails are the rest of the bill.
Be skeptical of artificial urgency. If the salesman has to call his manager three times before midnight, somebody may be performing dinner theater in your bathroom. A real quote survives the night.
What to Consider Before You Buy
Match the unit to the person who will use it most, not to the house’s resale story.
For Denver-area projects, most walk-in tub installations run approximately $15,000 to $18,000 unless unusual construction changes the scope. We would rather tell you that up front than surprise you later.
If you want a structured way to compare your own bathroom, start with our free Safe Bathing Course. It walks through the same questions we ask in person.
Your bathroom may look safe. That is not the same thing as being safe, and the difference usually shows up on the worst possible day.
Frequently Asked Questions
What is a combination of a bathtub and shower called?
Most people call it a tub and shower combo, a shower-over-tub, or an alcove combination. Structurally, it is a bathtub with a showerhead mounted above it, usually inside a three-wall alcove. The tub does double duty: sit-down soaking or standing shower. The trade-off is that you step over a fixed tub wall to use either one, which matters more as balance changes.
How do I make a bathtub and shower combination easier to access?
Start with the cheapest fixes first. Add a properly anchored grab bar, not a towel bar. A towel bar holds towels. It did not secretly graduate from structural engineering school. Then add a handheld showerhead, a non-slip tub floor, better lighting, and a bath seat. If stepping over the wall is the real problem, that is a structural issue, and a walk-in tub or low-threshold shower addresses it directly.
Is a bathtub and shower combo practical for everyday use?
For younger, steady households, yes. One fixture serves two habits, which saves floor space and keeps water use reasonable. For anyone with knee, hip, or balance trouble, the daily step-over becomes the weak point. The practical question is not whether a combination bathtub and shower works today. It is whether it still works two or three years from now.
What alternatives should I compare with a bathtub and shower combo?
The main alternatives are a walk-in shower with a low or zero threshold, a roll-in shower for wheelchair or transfer use, a walk-in tub if seated soaking matters to you, and a transition tub that combines a lower entry with a soaking well. Each trades space, cost, and bathing style differently. A free safety assessment can tell you which one your bathroom and your body actually support.
How much does a shower and tub combo cost?
Cost depends on the unit you choose, the condition of the walls and subfloor, whether the drain and valve need work, and local labor. Retail kits and custom installations sit in very different ranges. I will not quote a number I cannot stand behind. Pricing depends on scope, so check current pricing with the company doing the work and get the full scope in writing before you sign.
