 Skip to content
Table of Contents
- Walk-In Shower With Bathtub: Three Configurations That Actually Exist
- Walk-In Tub Shower Combo: One Unit, Two Functions
- Walk-In Shower and Bathtub Layout: Space, Plumbing, and Water Containment
- Walk-In Shower vs. Bathtub: Which One Fits Your Body and Your Home?
- Safety and Accessibility Features That Matter Most
- Costs, Installation, and What Sellers Leave Out
- Conclusion: Diagnosis Before Purchase
- Frequently Asked Questions
Last Updated: October 12, 2026
Walk-In Shower With Bathtub: Three Configurations That Actually Exist
Before you spend a dime remodeling your bathroom, answer one question: what do you actually need that room to do?
Most people searching for a walk in shower with bathtub are picturing three completely different things.
There are three real configurations:
- A walk-in tub shower combo. One unit, one footprint. You step through a low door, sit on a built-in seat, and either soak or shower.
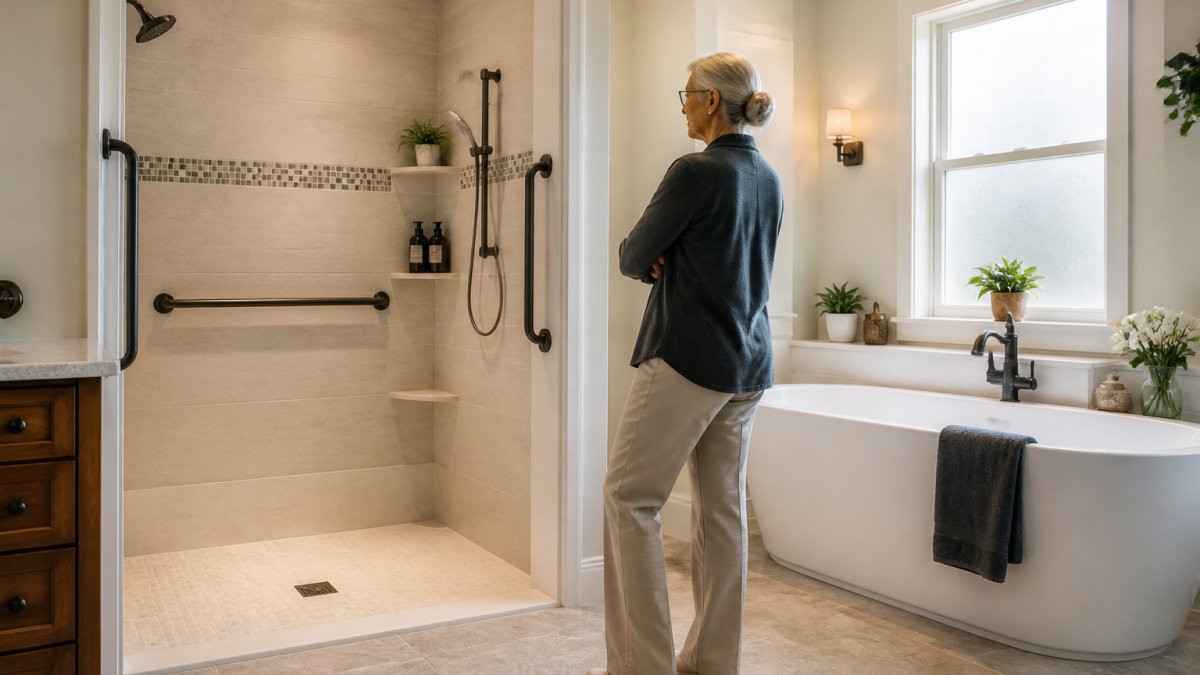
- A bathtub inside a walk-in shower. An open, curbless or low-curb shower area with a freestanding or built-in tub sitting inside it.
- The standard tub-shower combo. The one you probably already have. A bathtub with a showerhead above it and a curtain you wrestle with.
Only one of those three is designed around a body that has gotten less predictable.
Here is the uncomfortable truth. The configuration matters far more than the brand name on the box.
Walk-In Tub Shower Combo: One Unit, Two Functions
A walk-in tub shower combo is a single fixture with a watertight door, a built-in seat, and both a soaking well and a showerhead.
I favor these more often than most people expect.
What most guides miss is the tradeoff nobody mentions at the showroom: filling and draining take time.
Best for: Someone who wants to keep soaking, needs seated bathing, and has a bathroom where the footprint will not stretch.
Walk-In Shower and Bathtub Layout: Space, Plumbing, and Water Containment
Layout decides everything, and it decides it before you pick a finish. A pretty bathroom you cannot turn a walker around in is a decoration, not a solution.
A walk-in shower and bathtub layout has to solve three problems at once: where the water goes, where the drain sits, and how a person with a walker or a caregiver gets in and out.
The three most common approaches:
- Side by side. Shower on one wall, tub on the other. Needs the most floor space but keeps both functions fully independent.
- Tub inside the shower zone. One wet area, one drain field, one glass screen. Space-saving, but the tub gets splashed constantly and the floor stays wet.
- Combo unit. One fixture, one drain, one door. Smallest footprint of the three.
Minimum space and clearance numbers that actually matter
Here are the working numbers I use when I walk a room. They come from standard accessibility practice, not a sales sheet.
- A 60-inch turning circle is the benchmark for a wheelchair or walker to turn around. If your bathroom cannot fit one, you are planning a transfer, not a roll-in.
- A 36-inch clear path to the fixture is the usual minimum for a walker or a caregiver walking beside you. Thirty-two inches is tight. Thirty inches is a squeeze you will regret.
- A 30-by-48-inch clear floor space in front of the tub or shower is the common minimum for a seated transfer.
Measure your room before you fall in love with a fixture. I have watched people buy the tub first and then discover the door will not clear it.
Water containment, drainage, and waterproofing
Water containment gets glossed over, and it causes the most expensive failures. An open shower area with a tub inside it needs a properly sloped floor, a real drain, and waterproofing behind every surface. Skip that and you will be repairing a ceiling below you within a couple of years.
The mechanics, in plain English:
- Slope. A shower floor needs a slope toward the drain, typically about a quarter inch per foot. A flat floor with a drain in it is a puddle with a drain in it.
- Drain capacity. A linear or center drain has to move water faster than the showerhead puts it out. A tub inside a shower zone adds splash volume, so the drain has to keep up.
- Waterproofing membrane. Behind the tile goes a continuous waterproof layer, either a sheet membrane or a liquid-applied coating. Tile and grout are not waterproof. They are the decoration on top of the waterproofing.
A shower “curbless” entry only works if the floor is sloped and waterproofed correctly underneath. Cut that corner and water finds the subfloor, then the joists, then your downstairs neighbor’s ceiling. The repair costs more than the shower did.
A sample layout for a small bathroom
If you have a standard five-foot alcove, you usually cannot fit a separate tub and a separate shower side by side. Your realistic options are a combo unit in the existing alcove, or removing the tub entirely and building a walk-in shower with a fold-down seat.
With eight feet or more along one wall, side-by-side becomes possible: a dedicated shower you can roll or walk into, and a separate soaking tub you do not have to climb over a wall to enter.
Draw your room on graph paper. Mark the door swing and the toilet, then see what is left. Most people are surprised by how much of the room the door swing eats.
Take a tape measure to your bathroom tonight and write down four numbers: the door opening width, the clear floor space in front of the tub, the distance from the tub to the opposite wall, and the ceiling height. Bring those four numbers to any conversation with a contractor. You will get a more honest answer in five minutes than most people get in an hour.
Walk-In Shower vs. Bathtub: Which One Fits Your Body and Your Home?
The honest answer is that a walk-in shower wins on safety and a bathtub wins on soaking. A walk-in tub shower combo gives you both. But “it depends” is not useful, so here is a decision framework.
Start with the questions that actually sort people:
- What is actually getting harder? Getting in, or staying in?
- Do you still want to soak, or have you stopped using the tub entirely?
- Is there a caregiver who needs to reach you without climbing in?
Now here is how those answers usually land, by household.
If you are an older adult living alone
Safety and independence carry the most weight. A walk-in tub shower combo gives you seated bathing, a low entry, and the option to soak in one footprint. If you have stopped soaking and the tub is just a large object you clean, a walk-in shower with a built-in or fold-down seat is the smarter spend.
If you have limited mobility or use a walker or wheelchair
A walk-in tub with a door still requires you to step over a threshold and sit down into the well. If transferring is the hard part, a roll-in or low-threshold walk-in shower with proper clear floor space may serve you better. If seated soaking matters to you, a walk-in tub can still work, but the transfer has to be planned, not hoped for.
If you are part of a couple with different needs
One person may want to soak and the other a quick shower. A side-by-side layout or a combo unit lets both get what they need without one person’s preference dictating the other’s safety. Two people sharing one bathroom is a negotiation, and the bathroom should not be the thing that loses.
If you are a family with young children
A tub is still useful for bathing small kids, and a walk-in shower with a handheld sprayer works for everyone else. A tub inside a walk-in shower zone can work, but the tub will get splashed and the floor will stay wet. Plan the drain and slip resistance accordingly.
If you prioritize soaking over speed
Do not give up soaking just because it sounds practical. Seated soaking is one of the few pleasures that does not require a prescription. A walk-in tub with a shower package gives you both in one unit. With the space, a separate soaking tub plus a walk-in shower is the most luxurious answer, and the most expensive.
The mistake I see most often
A common mistake is choosing the bathroom that works today instead of the one you may need in five years. Bathrooms are not cheap to redo twice. If you are 70 and healthy, plan for 80. If you are 80 and healthy, plan for 90. That is not pessimism. That is arithmetic.
Match the configuration to the body and the household, not to the trend. The right answer for a couple in their sixties who both still soak is different from the right answer for a widow in her eighties who has not taken a bath in three years. Both are correct. They are just correct for different people.
If you are not sure which category you fall into, that is what a safety assessment is for. Bring your questions and your family. Sometimes the answer is a walk-in tub. Sometimes it is a walk-in shower. Sometimes it is grab bars and a handheld showerhead and nothing more.
Safety and Accessibility Features That Matter Most
Safety features are not accessories. They are the reason the project exists.
The ones that genuinely change outcomes:
- Low step-in height. The lower the threshold, the less you have to lift a leg and the less you have to trust your balance.
- Built-in seat. Sitting to bathe removes the single biggest fall risk in the room.
- Good lighting and a clear path. Half of falls happen because someone could not see where they were stepping.
CDC falls prevention resources for older adults makes the point plainly: most falls happen at home, and bathrooms are one of the highest-risk rooms in the house. That is not a reason to panic. It is a reason to design deliberately.
Have someone watch you get in and out of your current tub once. Not help you. Watch you. You will learn more in 30 seconds than in an hour of reading. Most people are surprised by what they see.
Costs, Installation, and What Sellers Leave Out
Pricing depends on the configuration, the condition of your existing plumbing and framing, and how much the scope changes once we open a wall. Anyone who quotes a firm number over the phone before seeing the room is guessing.
For our Denver-area projects, most walk-in tub installations run approximately $15,000 to $18,000 installed, unless unusual construction changes the scope. A walk-in shower conversion or a tub-inside-shower layout can land above or below that depending on what is behind the wall.
What sellers leave out:
- The permit and inspection step. Skipping it can void your homeowner’s insurance claim later.
- Who actually does the work. Ask whether the crew is employed or subcontracted, and get the name of the person who will be in your house.
- What happens if the subfloor is soft. That is a change order, and you should know the hourly rate before you sign.
The lowest price is rarely the least expensive decision. It is usually the one with the most change orders, the vaguest scope, and the shortest labor warranty.
If a salesperson has to call a manager three times before midnight to “get you a deal,” somebody may be performing dinner theater in your bathroom. Real pricing does not need a countdown clock.
Conclusion: Diagnosis Before Purchase
Here is what I want you to take away.
That is why we start every project with a free safety assessment rather than a catalog.
You will talk with me, George Bentley, not a script. Bring your questions, and bring your family. The goal is to figure out what actually makes sense for you.
Call 800-688-0055 or visit BentleyBaths.com to schedule your free evaluation.
Frequently Asked Questions
Is there a walk-in shower that has a tub in it?
Yes. Two configurations put a tub and a walk-in shower in the same footprint. A walk-in tub shower combo is a single unit with a seated tub and an overhead shower, so you step through a low door rather than over a wall. A tub inside a walk-in shower is a standard tub set within a larger shower enclosure, usually with a glass screen. Both give you bathing and showering in one place, but they suit different bodies and different bathrooms.
What are the disadvantages of a walk-in tub with shower?
The honest downsides: you sit in the tub while the water fills and drains, so you can get cold waiting. The door must seal properly, and the seal needs occasional attention. Most models have a built-in seat, which limits standing room. And a combo unit takes up more floor space than a simple standing shower. None of these are dealbreakers, but a good salesperson will walk you through them before you sign anything.
Can you keep a bathtub and add a separate walk-in shower?
Sometimes, depending on the room. You need enough floor area for both fixtures plus clearance to move between them, and the drain and supply lines have to reach the new location. In a small bathroom, a tub inside a walk-in shower or a walk-in tub shower combo usually makes more sense than two separate fixtures. A free in-home evaluation is the fastest way to know which option your space can actually support.
What should I consider before replacing a bathtub with a walk-in shower?
Start with function, not price. Ask what is getting harder: stepping over the tub wall, standing for a full shower, or getting out wet on a slick floor. Then look at the layout, the drain location, water containment, and whether you want a seat or grab bars. Finally, get the full scope in writing, including who handles the installation and what the warranty covers. Diagnosis before purchase saves money and regret.


