 Skip to content
Table of Contents
- Can a Walk-In Tub Actually Fit Your Small Bathroom?
- Walk-In Tub Dimensions: What Fits and What Doesn’t
- Walk-In Tub for Alcove Installation: Best Practices
- Safety Features That Matter in a Compact Tub
- Walk-In Tub vs. Walk-In Shower: Which Is Right for Your Space?
- Installation, Plumbing, and Hidden Costs
- Making Your Decision: When a Walk-In Tub Makes Sense
- Frequently Asked Questions
Last Updated: October 10, 2026
Can a Walk-In Tub Actually Fit Your Small Bathroom?
Installing a walk-in tub small bathroom solution is absolutely possible, but it requires honest measurement and realistic planning before you commit. At Bentley Baths, we’ve spent over 20 years of research in accident prevention helping seniors and people with mobility challenges find bathing solutions that actually work in tight spaces.
Most people assume small bathrooms can’t accommodate a walk-in tub. That’s not entirely true. Many compact models exist. But here’s what most guides miss: fitting the tub itself is only half the battle. You also need to account for door swing, plumbing access, and whether your bathroom layout can handle the drain placement.
Walk-In Tub Dimensions: What Fits and What Doesn’t
Measuring Your Space: A Practical Checklist
Start with the floor space. Standard walk-in tubs range from 28 to 36 inches wide and 50 to 60 inches long. A compact walk-in tub for small bathroom use typically measures around 28 inches wide by 50 inches long, roughly the footprint of a standard bathtub. But width alone doesn’t tell you whether it fits your layout.
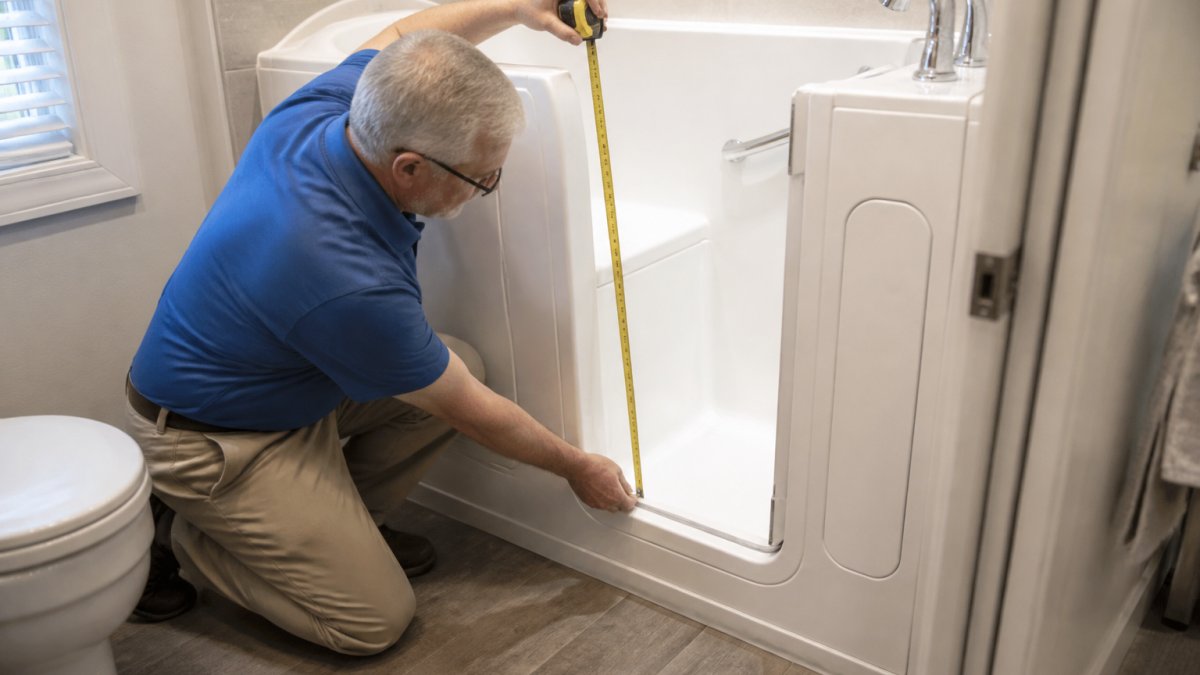
Measure these five dimensions before you contact anyone:
- Floor-to-ceiling height: Walk-in tubs need at least 60 inches of clearance above the rim for safe entry and exit.
- Wall-to-wall distance where the tub will sit: Account for the tub width plus 6-12 inches on each side for installation clearance.
- Door swing clearance: If the bathroom door swings inward, measure from the door frame to the nearest wall or fixture. A walk-in tub door typically requires 24-32 inches of open space to operate safely.
- Distance from existing drain to proposed tub location: If your drain is on the wrong wall, relocating it can add significant cost in plumbing work alone.
- Existing plumbing location: Identify where hot and cold water lines run. Moving these also adds significant cost.
Write these numbers down. Take photos. This is not a guessing game.
Standard vs. Compact Sizes
Standard walk-in tubs measure 36 inches wide by 60 inches long. They fit most bathrooms with 5-foot tub alcoves. A compact walk-in tub for small bathroom spaces drops to 28 inches wide and 50 inches long. That’s meaningful in a tight bathroom.
The trade-off is interior soaking depth and seating comfort. Compact models sacrifice some legroom. If you’re over 5’10” or have limited flexibility, test-sit in a compact model before ordering. Many showrooms have display units. If yours doesn’t, ask the supplier for dimensions of the interior basin and seat height so you can mock it up at home using cardboard or tape.
Walk-In Tub for Alcove Installation: Best Practices
Alcove vs. Freestanding: Which Works for Small Spaces
An alcove installation fits a walk-in tub between three walls, using existing wall studs for support. This is the standard approach and the most cost-effective. Freestanding models sit away from walls and require additional plumbing rough-in on multiple sides.
Alcove tubs require three things: a back wall, a left wall, and a right wall. If your bathroom has an existing tub alcove, you already have the framing.
Freestanding walk-in tubs work when you want to reposition the tub away from existing walls or create a spa-like centerpiece. In a small bathroom, this usually wastes valuable floor space and adds plumbing costs. Save freestanding for larger bathrooms with genuine layout flexibility.
Safety Features That Matter in a Compact Tub
Low Thresholds and Step-In Heights
The step-in height is the single most important safety feature for a walk-in tub small bathroom installation. Standard bathtubs have a 12-16 inch step-in height. A walk-in tub for small bathroom use typically features a 10-12 inch threshold, sometimes lower.
Why this matters: every inch lower reduces fall risk during entry and exit. For someone with arthritis, balance issues, or reduced leg strength, that difference is enormous. A lower threshold means less hip flexion, less reaching, and less chance of losing balance mid-step.
Pair the low threshold with a built-in grab bar positioned at the entry point. The grab bar should be 24-30 inches long and mounted 33-36 inches above the floor.
Grab Bars, Seating, and Slip-Resistant Surfaces
A built-in seat is non-negotiable. It should be 17-19 inches high, positioned inside the tub where you can transfer from standing to sitting without leaving the tub. Some models have a bench seat that spans the width; others have a corner seat.
Slip resistance matters more in a walk-in tub than a standard tub because entry and exit happen on a wet surface. Look for textured floor surfaces inside the basin. Avoid glossy finishes. Run your hand across the floor surface to feel the texture.
Additional grab bars, beyond the entry bar, should be installed on the back wall and the side wall where you’ll be sitting. These give you stability while seated and while transitioning from sitting to standing.
Walk-In Tub vs. Walk-In Shower: Which Is Right for Your Space?
Therapeutic Benefits of Soaking vs. Accessibility of a Shower
A walk-in tub offers therapeutic soaking. Warm water immersion improves circulation, eases joint stiffness, and provides pain relief for arthritis and similar conditions. You sit, soak, and let the heat do the work. No active scrubbing required.
A walk-in shower requires standing or minimal sitting. Water flows over you while you stand or sit on a bench. Entry is faster. Exit is faster. The footprint is often smaller than a walk-in tub.
The choice depends on your primary need. If pain relief and therapeutic warmth are the priority, a walk-in tub wins. If mobility is severely limited and standing is difficult, a walk-in shower with a bench seat might be more practical.
Footprint, Water Use, and Installation Differences
A walk-in tub occupies roughly 14-20 square feet of floor space. A walk-in shower occupies 8-12 square feet. In a very small bathroom, that 6-8 square foot difference matters.
Water use differs significantly. A walk-in tub holds 50-80 gallons of water per fill. A typical shower uses 2-2.5 gallons per minute. A 10-minute shower uses 20-25 gallons. If you shower daily and bathe in the tub weekly, the tub uses more water over time.
Installation complexity also differs. A walk-in shower needs a sloped floor for drainage and waterproofing of multiple walls. A walk-in tub needs a strong, level floor and plumbing for both fill and drain. Neither is inherently easier; they’re just different.
Installation, Plumbing, and Hidden Costs
Drain Placement and Bathroom Layout Constraints
This is where most people get surprised. Your existing drain location may not match where the walk-in tub wants to drain. If the tub’s drain outlet doesn’t align with your existing drain line, you need a plumber to either relocate the drain or run new plumbing.
Before ordering a tub, have a plumber inspect your bathroom and confirm drain compatibility. This inspection can help prevent unexpected costs later. Don’t skip this step.
Door orientation also matters. A walk-in tub door swings outward. If your bathroom is tight, the door swing might conflict with the toilet, vanity, or wall. Measure the arc the door travels and confirm it doesn’t hit anything.
What to Expect During Installation
Installation typically takes 2-4 days. Day one involves removing the old tub (if present), preparing the floor, and setting the new tub. Day two involves plumbing connections, drain work, and any necessary wall modifications. Day three covers sealing, caulking, and testing. Day four is cleanup and final inspection.
During installation, your bathroom is out of service. If you have only one bathroom, plan to use a guest bathroom or arrange alternative bathing access. Installation noise is significant. Expect jackhammering, cutting, and general construction sounds.
After installation, the tub needs to cure before use. Most manufacturers recommend waiting 24-48 hours before filling and using the tub. Read your specific tub’s instructions; some have longer cure times.
Making Your Decision: When a Walk-In Tub Makes Sense
Assessing Your Mobility Needs and Bathroom Reality
A walk-in tub makes sense if you meet these criteria:
- You have difficulty stepping over a standard tub rim
- You experience pain or stiffness that improves with warm water immersion
- You live in a home you plan to stay in for at least 5-10 years
- Your bathroom has space for a compact or standard walk-in tub without major renovation
- You can afford the installation cost
- You have reliable hot water supply and adequate water pressure
If you’re renting, planning to move soon, or your bathroom is genuinely too small, a walk-in tub may not be the right choice.
Alternatives When Space Is Too Tight
If your bathroom cannot accommodate a walk-in tub, consider these alternatives:
A walk-in shower with grab bars and a bench seat provides safe bathing in a smaller footprint. It doesn’t offer soaking benefits, but it addresses mobility and fall prevention.
A slide-in bathtub fits into a standard tub alcove and has a door on the side rather than the front. It requires less floor space than a walk-in tub and works well in tight layouts. Bentley Baths offers specialized slide-in bathtubs for easy access.
A transfer bench or shower chair combined with grab bars and a standard tub provides a temporary solution if installation isn’t immediately feasible. This is less ideal but works for some people.
A full bathroom remodel that relocates plumbing or expands the bathroom space is expensive but opens options. Only consider this if you’re planning other bathroom upgrades anyway.
Choosing the right bathing solution for a small bathroom requires honest assessment of your space, your mobility needs, and your budget. Bentley Baths offers a free safety assessment by age-in-place specialists who can measure your bathroom, assess your safety needs, and recommend solutions that actually fit your space and your life.
Frequently Asked Questions
What is the smallest size walk-in tub available?
Compact walk-in tubs designed for small bathrooms typically range from 36 to 48 inches in length and 27 to 30 inches in width. Some specialized models fit into standard 5-foot alcoves. The smallest dimensions depend on whether you prioritize soaking depth, seating comfort, or maximum floor-space savings. A free in-home evaluation by an age-in-place specialist can help you identify which compact size works best for your specific bathroom layout and mobility needs.
Can a walk-in tub fit in a standard bathtub alcove?
Yes, many walk-in tubs are designed specifically for standard 5-foot alcoves. However, exact fit depends on the tub’s length, width, and the position of your existing drain. Alcove installation works best when the right-side or left-side drain placement matches your plumbing. A pre-installation assessment ensures your chosen model aligns with your alcove dimensions and drain location, preventing costly surprises during installation.
How much room do I need for a walk-in tub?
Beyond the tub’s footprint, you need clearance for the door to open fully (typically 20-30 inches), space for a caregiver to stand nearby if needed, and room to safely step in and out. In small bathrooms, this often means relocating fixtures or adjusting the layout. A measuring checklist should include tub dimensions, door swing radius, existing vanity and toilet placement, and plumbing access. Many walk-in tub for small bathroom installations require professional assessment to confirm feasibility.
What is the difference between a walk-in tub and a walk-in shower?
Walk-in tubs offer soaking and hydrotherapy benefits for pain relief and relaxation, with a low threshold for easy entry. Walk-in showers use less water, take up less floor space, and are faster to use. Tubs require more plumbing work and fill time; showers drain immediately. For small bathrooms with limited mobility, a walk-in tub vs. walk-in shower choice depends on whether therapeutic soaking or quick, accessible showering is the priority. Both can include safety features like grab bars and slip-resistant surfaces.

