Skip to content

Last Updated: October 23, 2026
Quick Summary
Barrier free shower cost with installation is a project number, not a product number. Published kit prices start in the hundreds, published project prices run into five figures, and the gap between them is labor, waterproofing, floor work, and the honest unknowns hiding under your old shower.
- A legitimate estimate separates product, labor, and site work into distinct lines.
- Prefabricated kits from Accessible Home Store run roughly $800 to $3,200 for components only.
- EverSafe Showers publishes project pricing from $11,900 to $22,500 across three tiers.
- Wheelchair accessible shower dimensions drive cost more than any finish choice you make.
- Ask the estimator what your number is if the subfloor is sound and the drain stays put.
Table of Contents
- Why Barrier Free Shower Cost With Installation Surprises Almost Everyone
- What a Real Barrier-Free Shower Estimate Should Itemize
- Comparing Published Installed Prices: Three Real Options
- Wheelchair Accessible Shower Dimensions That Change Your Budget
- Roll-In Shower Cost With Installation: What Drives the Number Up or Down
- Mistakes That Turn a Fair Quote Into an Expensive Lesson
- The Bottom Line on Barrier Free Shower Cost With Installation
- Frequently Asked Questions
Why Barrier Free Shower Cost With Installation Surprises Almost Everyone
I have been in more bathrooms than I can count, and I have heard the same sentence in almost every one: “The shower kit was eight hundred dollars. Why is the quote five figures?”
That gap is the whole story of barrier free shower cost with installation. The kit is the cheap part. The work underneath it, the waterproofing, the framing, the floor, the labor, is where the money lives. At Bentley Baths, we explain this to families every week, and the reaction is always the same mix of relief and mild outrage.
Here is the part most guides get wrong: they quote you a product price and call it a project price. Below, we break down what a real estimate itemizes, what published numbers actually mean, and where the surprises hide. Keep reading, because the difference between a fair quote and a painful one usually comes down to four line items.
What a Real Barrier-Free Shower Estimate Should Itemize
A legitimate barrier-free shower estimate separates product, labor, and site work into distinct lines. If a contractor hands you one lump sum with no breakdown, ask for the itemized version before you sign anything.
Here is what a complete estimate should show you:
- Shower base or pan, with the model and dimensions named
- Wall surround or tile, including material and square footage
- Demolition and haul-away of the old tub or shower
- Floor leveling and subfloor repair, priced separately because it is discovered, not planned
- Waterproofing membrane and drain work, the invisible line that protects everything
- Grab bars, seating, and valve placement, listed as line items, not “included”
- Permit fees and inspection, if your jurisdiction requires them
- Labor hours or a clearly defined scope of work
- Warranty terms, in writing, covering both product and installation
The most common mistake we see is a quote that lists the shower kit and labor but says nothing about subfloor repair or waterproofing. When rot or a bad drain assembly turns up mid-project, that omission becomes a change order, and change orders are where budgets go to die.
A barrier-free shower estimate is only as honest as its least specific line. Ask what happens if the subfloor is soft. The answer tells you who you are dealing with.
Comparing Published Installed Prices: Three Real Options
Published prices for barrier-free showers fall into three tiers, and each tier tells you something different about what you are actually buying.
| Option | Published Price | What It Covers | What It Does Not Cover |
|---|---|---|---|
| Prefabricated kits (Accessible Home Store) | Roughly $800 to $3,200 | Shower kit components only | Installation, labor, site work |
| Published project pricing (EverSafe Showers) | $11,900 to $22,500 across three tiers | Curbless shower system plus installation | Tier details, service-area availability |
| Shower-only replacement starting point (The Shower Company) | From $4,500 | Shower replacement project | Confirmed barrier-free design |
Prefabricated Kits: Accessible Home Store
The kit price is real and it is useful. Some barrier-free shower kits are presented specifically for wheelchair access. What the listing does not show is installation pricing. That kit still needs a floor cut, a drain relocated, waterproofing, and a licensed installer. The kit is the beginning of the conversation, not the end of it.
Published Project Pricing: EverSafe Showers
Some companies publish project numbers, which makes them far more useful for budgeting than a kit price. The catch is that the published result does not detail what each tier includes. Ask for that breakdown in writing before you compare tiers against anyone else’s bid.
Starting Points and Contractor Guides
Some companies list shower-only replacement projects, and helpfully separate that from a full bathroom renovation. Note the wording: shower replacement, not confirmed barrier-free design. Other companies publish installation guides covering modern acrylic systems but do not post a verified installed price. Both are useful starting points. Neither is a quote.
If you want to see how our own ADA-compliant shower systems are configured, you can compare Bentley’s shower systems and walk-in tubs side by side.
Wheelchair Accessible Shower Dimensions That Change Your Budget
Wheelchair accessible shower dimensions drive cost more than any finish choice you will make. A shower that fits a walker is not the same project as one that fits a wheelchair with a caregiver beside it.
The dimensions that move the number:
- Doorway and entry width. If the bathroom door is narrower than the chair, the door comes off or the wall moves. That is a framing job.
- Shower opening width. A wider clear opening usually means a custom pan rather than a stock one.
- Turning radius inside the bathroom. Tight bathrooms may need a layout change, not just a shower swap.
- Threshold height. Zero threshold is the goal, and getting there means lowering or rebuilding the floor assembly.
- Seating and transfer space. A built-in bench and clear floor space beside it change the pan and the surround.
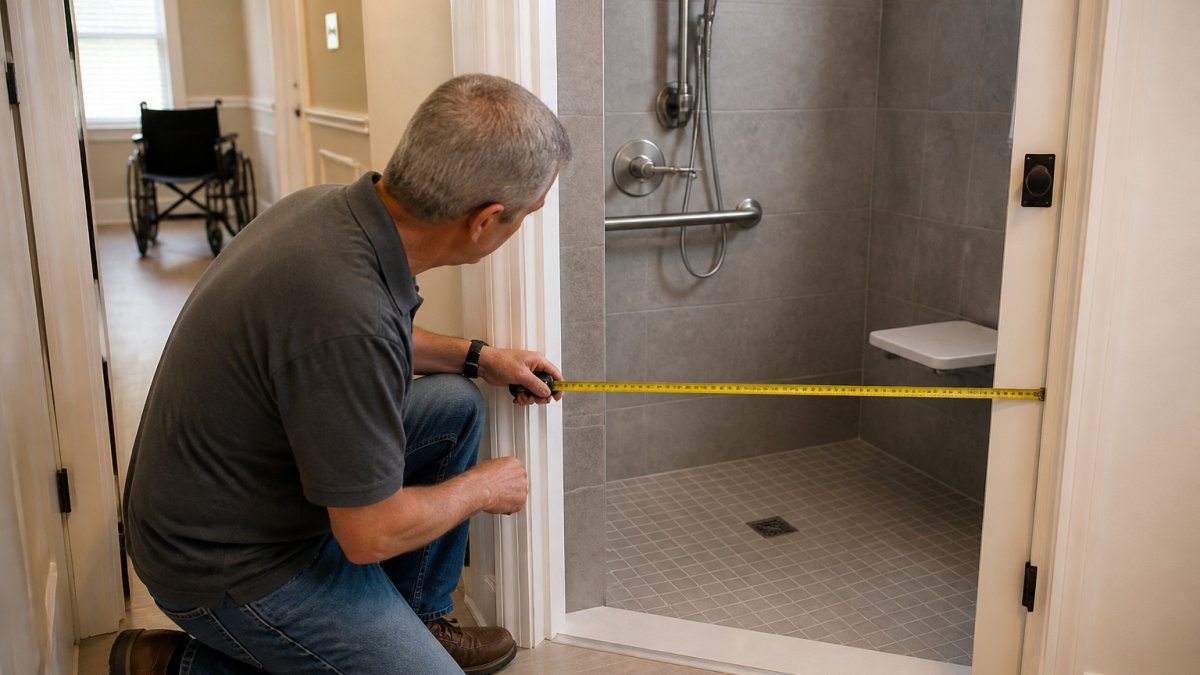
Measure the doorway before you fall in love with a shower. For the full how-to on making a shower genuinely wheelchair accessible, read our guide on making a shower wheelchair accessible.
Roll-In Shower Cost With Installation: What Drives the Number Up or Down
Roll-in shower cost with installation moves on four levers: the pan, the floor, the waterproofing, and the labor market. Everything else is decoration.
What pushes the number up:
- Custom pan sizes when stock dimensions do not fit
- Floor lowering to achieve a true zero threshold
- Structural repair discovered after demolition
- Tile instead of a prefabricated surround, because tile is labor
- Electrical or valve relocation for a different seating position
What pulls it down:
- Stock kit dimensions that happen to fit your bathroom
- Acrylic surrounds instead of tile
- Keeping the drain location where it already is
- A straightforward subfloor that needs no repair
Ask the estimator one question before signing: “If the subfloor is sound and the drain stays put, what is my number?” A contractor who can answer that cleanly has actually priced your job. One who cannot is guessing, and you will pay for the guess.
Weighing a roll-in shower against a walk-in tub? Our comparison of roll-in showers versus walk-in tubs walks through which fits which situation.
Mistakes That Turn a Fair Quote Into an Expensive Lesson
The costliest mistakes in this purchase are not product choices. They are process choices, and they happen before installation day.
- Signing on a discount that expires tonight. A price that vanishes at midnight was never the real price. George has watched discounts appear to save a deal, and he has watched buyers rush because of it.
- Skipping the written scope. Verbal promises about grab bars and seating evaporate when the crew arrives.
- Not asking who pulls the permit. If nobody answers clearly, assume you are the one holding the bag at inspection.
- Ignoring the warranty split. Product warranty and installation warranty are two different documents. Get both.
- Forgetting to ask about financing before you commit. Know your budget structure before the quote conversation, not after. Financing options can help you plan ahead.
A fair quote is specific, written, and boring. Excitement in a bathroom quote is almost always a red flag.
If you have already signed a contract and are having second thoughts, do not wait on us. Check the FTC’s guidance on the three-business-day Cooling-Off Rule, which applies only to qualifying transactions, and confirm your state’s rules and deadlines through official sources immediately. Never promise cancellation, a refund or a lower competitor price. Tell readers facing deadlines how to find official instructions immediately, without waiting to book with George.
The Bottom Line on Barrier Free Shower Cost With Installation
Barrier free shower cost with installation is a project number, not a product number. Published kit prices start in the hundreds, published project prices run into five figures, and the gap between them is labor, waterproofing, floor work, and the honest unknowns hiding under your old shower.
So here is the challenge. You can guess, or you can measure. A free in-home bathroom safety assessment gives you a real scope and a real number before you spend a dime, and it costs you nothing but an hour. At Bentley Baths, that assessment is performed by an age-in-place specialist who looks at the doorway, the floor, the water supply, and the way you actually move through the room. You leave with a written picture of what your bathroom needs and what it does not.
Book an in-home bathroom safety assessment and stop guessing at the number.
The surprise in barrier free shower cost with installation is not that it costs more than the kit. It is that most people never get a straight answer about why. Get the itemized quote, ask the subfloor question, and get a second opinion if anything feels rushed. If you want that second opinion from someone who has spent two decades in accessible bathing, call Bentley Baths at 800-688-0055 or visit BentleyBaths.com. We will tell you what your bathroom actually needs, and we will tell you when it needs less than you think.
Frequently Asked Questions
How much does a barrier-free shower cost with installation?
Published figures give you a starting range, not a final number. Prefabricated barrier-free kits run from roughly $800 to $3,200 for the product alone, before any labor. One remodeler publishes curbless project tiers from $11,900 to $22,500 installed. A shower-only replacement service lists projects starting at $4,500, though that does not confirm barrier-free design. Your actual barrier free shower cost with installation depends on dimensions, plumbing relocation, waterproofing, permits and local labor rates. Get a written, itemized estimate before you commit.
What should a barrier-free shower estimate include?
A trustworthy barrier-free shower estimate itemizes demolition and haul-away, subfloor and framing changes, drain relocation, waterproofing membrane, tile or acrylic panels, the base and threshold, grab bars and seating, glass or curtain, plumbing and electrical work, permit fees, and labor. Ask whether the price includes finishing the surrounding walls and floor, since a curbless base often forces changes outside the shower footprint. If a quote is one lump sum with no line items, ask for the breakdown in writing before signing.
What wheelchair accessible shower dimensions do I need?
A common guideline for wheelchair access is a minimum 36-inch clear opening, with 60 inches of turning space inside or adjacent to the shower. A 60-inch by 30-inch shower is a frequent minimum for a roll-in design, and 60 by 60 gives more room for a caregiver or a shower chair. Confirm the finished interior dimensions, not the rough opening, and measure your doorway, hallway turns and bathroom floor space. If your chair or lift needs more clearance, plan for it before demolition starts.
Does a barrier-free shower require changes to the bathroom layout?
Often, yes. A curbless base usually means recessing the floor or building up the surrounding floor to meet the drain, which can affect joists, subfloor and the toilet or vanity placement. Moving the drain a few inches may be simple; moving it across the room is not. Ask the estimator specifically what happens to the floor structure and whether the toilet, vanity or door swing must move. Those layout changes are where budgets quietly grow.
How long does barrier-free shower installation take?
One published curbless system advertises a two-day installation timeframe, but that reflects a specific product and a straightforward site. Real timelines depend on permit approval, demolition, plumbing and drain relocation, waterproofing cure time, tile setting and drying. A prefabricated kit in an already accessible bathroom can move quickly; a custom tiled curbless shower with structural changes can take considerably longer. Ask for a written schedule with milestones and a clear statement of who is responsible for permits and inspections.