 Skip to content

Last Updated: November 7, 2026
Quick Summary
A walk-in tub fit depends on three numbers: your alcove opening, the door swing, and the delivery route. Measure the smallest alcove length and depth, then measure every doorway along the path to the bathroom, because a tub that fits the alcove can still fail at the front door.
- Measure alcove length and depth at the back, middle, and front, and use the smallest number.
- Walk the delivery route with a tape measure and record the narrowest doorway on the whole path.
- Check where the drain sits on the specific model and compare it to your existing drain location.
- Powered features like pumps and heaters need a dedicated circuit with ground-fault circuit interrupter protection.
- A qualified installer or structural professional should confirm the floor can carry a filled tub plus a bather.
Table of Contents
- Will a Walk-In Tub Fit? Start With the Alcove, Not the Brochure
- Walk-In Tub Sizes Chart: What the Numbers Actually Tell You
- Small Walk-In Tub Dimensions for Tight Bathrooms
- Walk-In Tub Doorway Clearance: The Measurement Most People Skip
- Walk-In Tub With Shower: Does the Combo Change the Fit?
- A Step-by-Step Measuring Checklist Before You Buy
- Plumbing, Electrical, and Floor Support: The Hidden Fit Factors
- Replacement or Remodel? How to Decide When the Tub Won’t Fit
- Frequently Asked Questions
Will a Walk-In Tub Fit? Start With the Alcove, Not the Brochure
Here’s the question we hear most: will a walk-in tub fit in my bathroom? The honest answer starts with your alcove, not the sales sheet.
A walk-in tub is a bathing unit with a watertight door and a low entry threshold, designed so you step in rather than climb over a wall.
Walk-in tub fit comes down to three numbers: the alcove opening, the door swing, and the route the tub travels to get there. Get those right and the rest is detail.
Below, we’ll show you how to measure your space and spot problems early.
Walk-In Tub Sizes Chart: What the Numbers Actually Tell You
The numbers on a spec sheet describe the tub, not your bathroom. Read them as a starting point for a conversation, never a guarantee.
Most standard walk-in tubs are built to replace a standard bathtub, so the footprint tends to follow common alcove dimensions. The chart below shows what each measurement actually controls.
| Measurement | What It Controls | Why It Matters |
|---|---|---|
| Overall length | Alcove opening | Must match or fit your alcove length |
| Overall width | Alcove depth | Must clear your side walls |
| Overall height | Wall surround | Affects surround and door height |
| Interior length | Seated legroom | Comfort while soaking |
| Interior width | Hip and shoulder room | Room to sit and turn |
| Door width | Entry clearance | Ease of stepping in |
| Threshold height | Step-over | How high you lift your foot |
Overall vs. Interior Dimensions
Overall dimensions describe the outside shell. Interior dimensions describe the space you actually sit in.
A tub can match your alcove perfectly and still feel cramped inside. The outside has to fit the room; the inside has to fit you.
Why Two Tubs With the Same Footprint Feel Different
Two tubs with identical footprints can feel completely different once you’re seated. Seat height, door placement, and interior shape change everything.
A common mistake is buying on footprint alone. Sit in the model, or at least study the interior dimensions, before you commit.
Small Walk-In Tub Dimensions for Tight Bathrooms
Compact models exist, but “small” is relative. A tight bathroom usually means a narrow alcove or a tight door swing, and those are two different problems.
For cramped spaces, measure twice and look at compact configurations built for shorter alcoves. Our guide to walk-in tubs for small bathrooms covers the fit and comfort trade-offs.
Here’s the trade-off nobody mentions: a compact tub often means a shorter soak length or a tighter seat. Decide which you can live with before you buy.
Walk-In Tub Doorway Clearance: The Measurement Most People Skip
Doorway clearance is the width of the path the tub must travel to reach your bathroom. It is the single most overlooked number in the whole project.
A tub that fits the alcove can still fail at the front door, the hallway, or the stairwell. Measure every opening along the route, not just the bathroom door.
The Delivery Path: Doorway, Hallway, and Stairs
Walk the path yourself with a tape measure. Note the narrowest doorway, any tight turns, and whether stairs are involved.
- Front door width
- Hallway width at the tightest point
- Bathroom door width and door swing
- Stair width and any landings
- Elevator size, if applicable
If the path is too tight, a different model or a different approach may be the answer. Better to learn that now than on delivery day.
Walk-In Tub With Shower: Does the Combo Change the Fit?
A walk-in tub with shower combines a seated soak with an overhead shower, and the combo usually needs the same alcove footprint as a standard tub.
The combo adds a shower head, a taller surround, and often a handheld sprayer.
If you’re weighing a combo against a separate shower, our guide to combination bathtub and shower options walks through which type fits which room.
A Step-by-Step Measuring Checklist Before You Buy
Most guides hand you a list of things to measure and wish you luck. That is like handing somebody a scalpel and a napkin and calling it surgery.
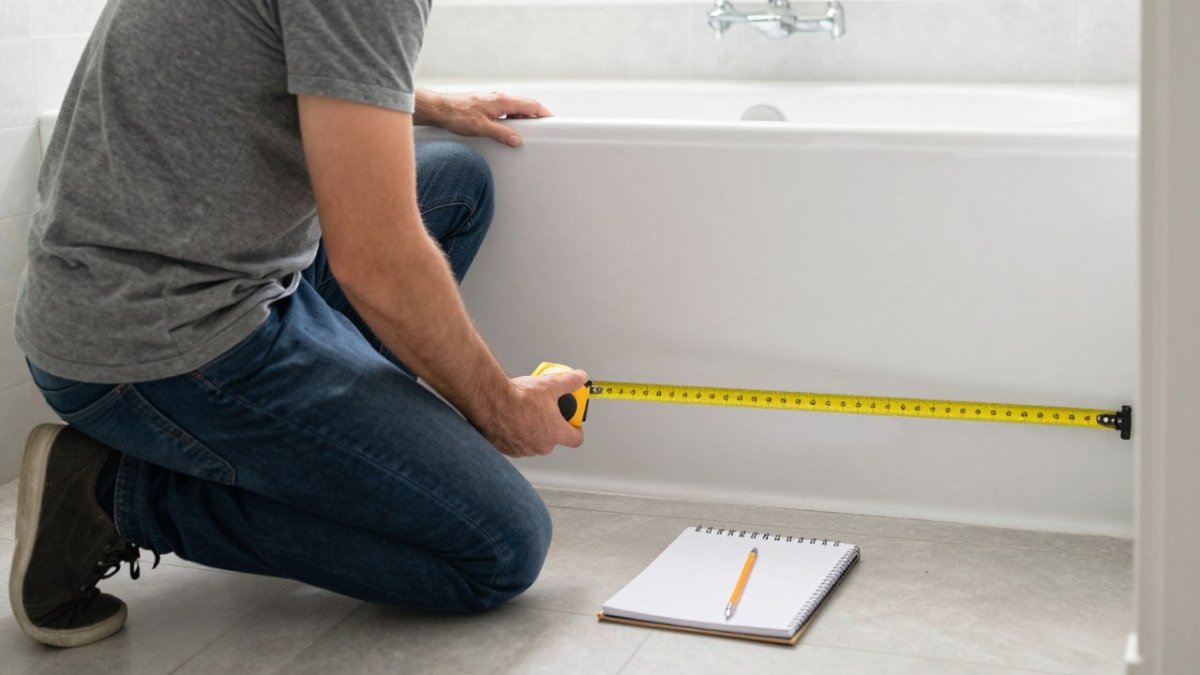
Grab a steel tape measure, not a cloth one. Cloth stretches, and a stretched tape has told many a hopeful homeowner a comfortable lie.
The Alcove Numbers
Measure the alcove length wall to wall at the back, middle, and front. Write down all three.
Measure the alcove depth front to back at the left end, middle, and right end. Keep the smallest number.
Measure the height from the floor to the bottom of the surround or the top of the existing tub deck.
The Room Numbers
Measure the bathroom doorway width with the door open, then again with the door closed, and note which way it swings.
Measure the clear floor space in front of the tub, from the tub apron to the nearest wall, vanity, or toilet.
Watch out: if the new tub’s door swings outward into the room, a toilet or vanity placed close to the tub can block it from opening fully.
The Delivery Route Numbers
This is the step almost everyone skips, and it is the one that sinks projects. Walk from the front door to the bathroom with the tape and measure every opening along the way.
- Front door width and height
- Every interior doorway width along the route
- The narrowest point of any hallway
- Any tight turn, especially a ninety-degree corner at the top or bottom of stairs
- Stair width, and whether there is a landing wide enough to pivot a long box
- Elevator door width and interior depth, if that is how the tub arrives
Write down the smallest number you find on the whole route. That number, not the bathroom door, is your real delivery constraint.
Photograph Everything
Take a photo of each measurement with the tape visible in the frame, plus wide shots of the bathroom from the doorway and each corner. These photos show the sloped floor, the crooked wall, and the window you forgot to mention.
What to Write Down and What It Means
Here is the part the checklist alone will not tell you. From there you can browse walk-in tubs and ADA compliant showers built to fit your space.
If you would rather have help reading your numbers and matching them to the right type, our guide on how to pick a walk-in tub is the next stop.
Plumbing, Electrical, and Floor Support: The Hidden Fit Factors
A tub can pass every measurement test and still fail the feasibility test. Footprint fit asks, will it go in the hole?
Buyers often celebrate a perfect alcove match and then discover the drain is on the wrong end, the floor joists need attention, or there is no circuit for the heater.
Drain Location: The Quiet Deal-Breaker
Every tub has a drain, and the drain has to line up with the drain pipe in your floor or wall.
Measure from the alcove wall to the center of your existing drain, then compare that to the drain location on the tub you are considering.
A common pattern is a homeowner who assumes the new tub will drop right onto the old drain. Sometimes it does. Often it does not.
Water Supply and Hot Water Capacity
Walk-in tubs fill deeper than a standard tub, and many have a heater to hold the water temperature.
Check the size and age of your water heater.
Also note where the water supply lines enter the alcove. If the new tub’s supply connections sit in a different spot, the lines may need to be extended or rerouted.
Electrical Requirements for Powered Features
If the tub has a pump for massage, an in-line heater, a light, or an ozone or microbubble system, it needs electricity.
Look for a nearby outlet, but do not assume an existing outlet will do.
Watch out: a tub with powered features plugged into a standard bathroom outlet is a red flag.
Floor Support and Load
Water is heavy. A filled walk-in tub plus a bather puts a substantial load on the floor, and the floor has to carry it safely.
A qualified installer or structural professional should confirm the floor can carry the load before the tub goes in. If the floor needs reinforcement, that is part of the true scope, and it belongs in the estimate.
When to Call for a Professional Inspection
You do not need an engineer for every project. You do need one, or a qualified installer’s written assessment, when any of the following is true:
- The drain does not line up and relocation is required
- The electrical panel is full, far away, or you are unsure about circuit capacity
- The floor shows sag, bounce, or previous repairs, or the home is manufactured
- The water heater is small, old, or already struggling
- The alcove is out of square or the walls are bowed
Footprint Fit Versus Feasibility: The Two-Question Test
Before you fall in love with a model, ask two questions in order. First, does it fit the space? That is the measuring checklist. Second, can the house supply and support it? That is this section.
A tub that passes both is a real candidate. A tub that passes only the first is a future headache.
Replacement or Remodel? How to Decide When the Tub Won’t Fit
Sometimes the tub won’t fit, and no compact model solves it. That’s when you choose between a straight replacement and a small remodel.
A replacement swaps the tub within the existing alcove. A remodel opens up walls, moves plumbing, or reconfigures the layout.
If your tub won’t fit and you’re weighing options, the right next step is a conversation about your space and scope. You can get your walk-in tub quote and talk through replacement versus remodel with George.
The real challenge isn’t finding a tub with the right numbers.
Frequently Asked Questions
Can a walk-in tub fit in a standard bathtub alcove?
Most walk-in tubs are built to replace a standard alcove tub, so the footprint often matches. Standard bathtub sizes vary, so measure your existing alcove opening directly. Measure your existing alcove opening, not the old tub, because wall thickness and trim can change the true clear space. A walk-in tub fit depends on matching overall length, width, and height to that opening, plus confirming the door swing and plumbing locations.
What should I measure before choosing a walk-in tub?
Measure the alcove length, width, and height at the opening, then the interior clear space. Note the drain location and water supply lines. Measure every doorway, hallway turn, and stair landing on the delivery path, plus the bathroom door swing. Record the toilet and vanity clearance so the door can open. Bring those numbers to a free Buying Review so a specialist can match them to walk-in tub sizes chart data before you commit.
Do walk-in tubs come in compact sizes for small bathrooms?
Yes. Small walk-in tub dimensions typically run shorter and narrower than full-size models, often around 48 to 55 inches long and 26 to 30 inches wide, though exact specs vary by manufacturer. Compact models may reduce soaking depth or seating width. Confirm interior dimensions, not just the footprint, and check that the door still opens fully. A specialist can compare compact options against your measured space.
Can you use a shower with a walk-in tub?
Many walk-in tubs include a handheld shower attachment, and some models are designed as a walk-in tub with shower combo. That lets you sit and shower without stepping over a high wall, then soak when you want. The combo may add height or require a different door configuration, so confirm overall height and door clearance. Ask whether the shower component needs extra plumbing or electrical work before installation.


