Skip to content

Last Updated: November 6, 2026
Quick Summary
The right wheelchair accessible bathroom layout starts with your chair’s width, turning circle, and how you transfer, not with fixtures. Measure the room and your chair first, then choose a compact, mid-size, or open floor plan that gives you a turning space and clear paths to the toilet, sink, and shower.
- A five-foot turning circle, or a T-shaped turn in tight rooms, lets you change direction.
- Measure door clear opening with the door open, not the frame.
- In a compact plan, keep the 36-inch strip in front of fixtures clear for turning.
- Swap a hinged door for a pocket or outward-swinging door to preserve floor space.
- A curbless roll-in shower needs the shower and bathroom floors planned together for drainage.
Table of Contents
- Start With How You Move, Not With the Fixtures
- Accessible Bathroom Floor Plan Options by Room Size
- Wheelchair Accessible Bathroom Dimensions That Decide the Layout
- Small Wheelchair Accessible Bathroom Layout Ideas That Still Turn
- Designing a Wheelchair Accessible Bathroom With Roll-In Shower
- Doors, Swing Conflicts, and the Circulation Space Nobody Plans For
- Where Code Stops and Your Life Begins
- Walk Through Your Layout Before You Sign Anything
- Frequently Asked Questions
Start With How You Move, Not With the Fixtures
Most folks planning a wheelchair accessible bathroom start with the tub they saw in a catalog. That is backwards.
The right wheelchair accessible bathroom layout starts with measurements of you: your chair’s width, your turning circle, and how you transfer.
Here is the test I use. Sit in your chair in the doorway and ask three questions: Can I turn around?
Accessible Bathroom Floor Plan Options by Room Size
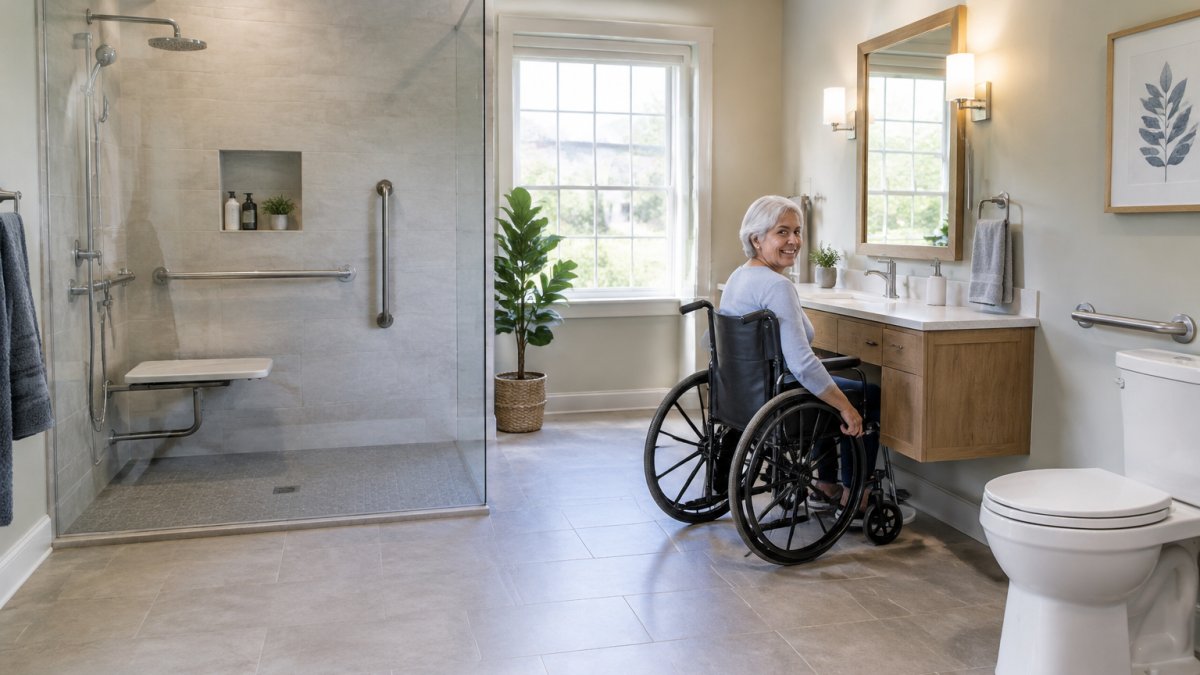
Floor plans fall into three practical families, and your room’s footprint picks the family before you pick anything else. Measure the room wall to wall, then measure again. Old houses can surprise you, so measure before you plan.
What most guides skip is the part that actually decides whether a plan works: the path you travel and the transfers you make.
Compact Plan: Roughly 5 by 7 Feet
Picture the room with the door on the short wall. Along the far short wall, a curbless shower 60 inches wide by 36 inches deep.
The approach path runs straight in from the door to the sink, then a quarter turn to the toilet.
This plan supports a side transfer to the toilet and a forward or angled transfer to the shower seat.
What you give up is a separate soaking tub.
Mid-Size Plan: Roughly 8 by 8 Feet
Now the door is on a long wall, offset toward one corner. Along the opposite long wall, a roll-in shower 60 inches wide by 36 inches deep.
The approach path is the point of this plan. You enter, roll into the turning circle, and pivot.
This is also the size where a walk-in tub with a seated showering option becomes realistic if soaking matters to you.
Open Plan: 9 by 10 Feet and Larger
At 9 by 10 and up, you get options instead of compromises. Picture a wet zone along one long wall: a roll-in shower 60 by 36, with a drying area beside it. The toilet on the adjacent short wall, the vanity on the other. A five-foot turning circle in the middle with room to spare, and a clear path at least 36 inches wide connecting door, toilet, shower, and sink.
Large rooms have their own trap: distance. A toilet across the room from the shower means a longer, wetter walk, and a longer walk is a longer fall. Keep the wet zone and the toilet close, and use the extra space for storage you can reach seated, not a wider aisle you have to cross.
The open plan supports two caregivers, a walker user and a wheelchair user in the same household, or a future power chair with a larger footprint. It is also the plan where you can honestly plan for both soaking and rolling in, because there is room for a tub and a curbless shower without starving the circulation path.
How to Adapt Any of These Plans
Take the sketch that matches your footprint and redraw it with your own numbers. Measure your chair’s width, turning radius, and seat height, plus how far you can reach forward and to the side.
A common pattern I see is a plan that works on paper and fails at the threshold, because the door was drawn open the wrong way. Fix the door first.
Wheelchair Accessible Bathroom Dimensions That Decide the Layout
Wheelchair accessible bathroom dimensions are where plans succeed or fail, so here are the numbers I check first, and more importantly, how they work together. The ADA Standards for Accessible Design set the legal floor for public and covered residential settings, and they are a sensible starting point for a home, too. But a floor is not a ceiling, and a code minimum is not a design.
The Core Dimensions and What Each One Does
- Turning space: a five-foot diameter circle, or a T-shaped turn in tight rooms. This is the dimension that lets you change direction. Without it, every other dimension is a dead end.
- Doorway: a clear opening wide enough for your chair plus your hands on the wheels, with a flat threshold. Measure the clear opening with the door open, not the frame. A 36-inch frame with a 32-inch clear opening is a 32-inch door.
- Toilet clearance: open floor beside the toilet for a side transfer, plus room in front. The side clearance is what lets you park parallel and slide over. The front clearance is what lets a caregiver stand.
Grab bar placement is a dimension decision, not an afterthought. Our guide to grab bars for shower installation and placement walks through heights and anchoring.
How the Dimensions Interact
Here is the part most guides miss. These numbers are not independent. A five-foot turning circle needs a clear floor five feet across, which means the door swing, the vanity, and the shower entry all have to stay out of that circle.
So check them as a system. Draw the turning circle first, in the middle of the room. Then place the fixtures around it so each one has its approach path and transfer clearance outside the circle.
Code Minimums Versus Your Body
Legal accessibility standards and personalized design are two different things, and confusing them costs people money. The ADA sets minimums for covered buildings. Your home is not a public building, so code compliance is a floor, not a ceiling.
Measure your chair, not the average chair. Power chairs and tilt-in-space models need more than the textbook numbers. A chair that is 26 inches wide needs a wider clear opening than one that is 24.
What code cannot know is how you transfer, which side your stronger arm is on, or whether you soak for your arthritis. Those answers shape a better room than any standard.
A Quick Measurement Routine
Before you trust any plan, do this. Measure the room wall to wall at floor level and at 36 inches up, because walls are not always plumb.
The CDC’s data on falls among older adults makes the case for planning ahead: falls are a leading cause of injury for older Americans, and bathrooms are a common location.
Here are the core dimensions I check first, and what each one actually does for you.
| Dimension | What it does |
|---|---|
| Turning space | Five-foot circle, or T-shaped turn in tight rooms |
| Doorway | Clear opening for chair plus hands; flat threshold |
| Toilet clearance | Side clearance for side transfer; front clearance for caregiver |
| Sink | Knee clearance underneath; reachable lever faucet |
| Shower | Curbless entry, fold-down seat, handheld on slide bar |
Small Wheelchair Accessible Bathroom Layout Ideas That Still Turn
Small wheelchair accessible bathroom layout ideas live or die on one question: can you turn around?
- Measure the clear floor space with the door open.
- Swap the hinged door for a pocket door or an outward swing.
- Choose a curbless shower over a tub, with a fold-down seat.
- Mount the sink on the wall and keep the space beneath it open.
- Put the toilet on the wall that gives you the most side clearance.
- Move storage up and out of the circulation path.
If your home is tight overall, our article on accessible bathroom design for small homes goes deeper on squeezing function out of limited square footage.
The mistake I see most: people buy the fixtures first and discover the room cannot turn. Measure, then shop.
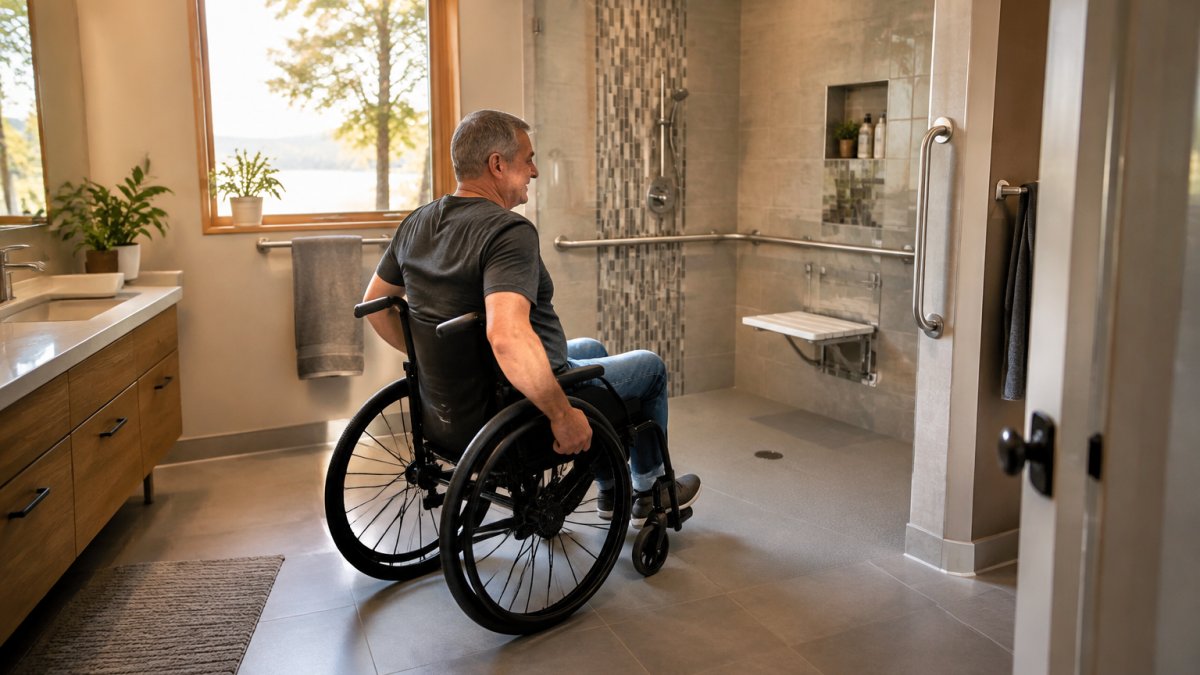
Designing a Wheelchair Accessible Bathroom With Roll-In Shower
A wheelchair accessible bathroom with roll-in shower comes down to three details: the entry, the drainage, and the seat. Get those right and the rest is finish work.
The entry should be curbless or have a very low, sloped threshold you can roll over without a bump.
For the seat, a fold-down model frees floor space when it is not in use and gives you a stable perch for showering.
If you are planning the step-by-step specifics, our guide on how to make a shower wheelchair accessible covers the construction side. Once the layout is set, our roundup of the best roll-in showers for wheelchair users helps you compare products that fit your space.
One honest caveat: a roll-in shower gives you seated showering, not deep soaking. If soaking matters for your joints, plan for that separately.
Doors, Swing Conflicts, and the Circulation Space Nobody Plans For
Circulation space is the part of the plan that gets drawn last and matters most.
Here is what I check on every door:
- Swing direction: an outward-swinging door or a pocket door preserves floor space inside.
- Clear opening: measure the actual opening with the door open, not the frame.
- Threshold: a flat transition, no lip to catch a front caster.
Caregiver access belongs in this conversation. If a spouse or aide helps with transfers, they need standing room beside the toilet and the shower, and that changes the whole plan.
Watch out: a beautiful layout that leaves no room for a second person works only until the day you need one.
Where Code Stops and Your Life Begins
Legal accessibility standards and personalized design are two different things, and confusing them costs people money. The ADA sets minimums for covered buildings. Your home is not a public building, so code compliance is a floor, not a ceiling.
The CDC’s data on falls among older adults makes the case for planning ahead: falls are a leading cause of injury for older Americans, and bathrooms are a common location.
What code cannot know is how you transfer, which side your stronger arm is on, or whether you soak for your arthritis.
This is where an occupational therapist or a qualified assessor earns their keep. Certain mobility needs call for that kind of evaluation before anyone sells you a fixture.
Walk Through Your Layout Before You Sign Anything
Before you commit to a layout and a contractor, walk the plan with someone who does this for a living. You can read how an in-home bathroom safety assessment works, step by step before you book.
Bring your questions. Bring your chair. Bring the spouse who will help with transfers. Ask what happens if your needs change in five years, and get the answer in writing.
If you are actively shopping, you can start with a free walk-in tub buying review with George. If you already have an estimate in hand, a second opinion is available.
Frequently Asked Questions
What is the best layout for a wheelchair accessible bathroom?
There is no single best layout, but the most workable pattern puts the roll-in shower and the toilet on the same wall with clear floor space in front of each, and keeps the sink out of the travel path. The goal is one continuous route from the door to every fixture without turning sideways or backing up. Measure your chair’s actual footprint and turning circle first, then fit the fixtures around those numbers rather than the other way around.
How much turning space does a wheelchair need in a bathroom?
A full 360-degree turn typically needs a clear circle about 60 inches across, which is the figure the ADA guidelines use for accessible turning space. Many real bathrooms cannot spare that, so a T-shaped turnaround, where the chair backs into a leg of the T and pivots, is a common compromise. Measure your own chair’s turning radius with a tape on the floor before you commit to a plan.
How do you make a small bathroom wheelchair accessible?
Steal space from the hallway or an adjacent closet, swap the swinging door for a pocket door, replace the vanity with a wall-mounted or pedestal sink, and drop the shower curb to create a curbless wet room. A fold-down shower seat and well-placed grab bars do more for usability than extra square footage. Get an in-home evaluation before you demo anything, because a few inches in the wrong place can cost you the whole layout.
Where should a roll-in shower go in an accessible bathroom?
Put the roll-in shower on the longest uninterrupted wall, ideally opposite the door so you roll straight in without a turn. Keep the drain and waterproofing details in mind, since a curbless shower needs the floor sloped to drain without a lip. Leave a clear transfer space beside the seat so you can move from chair to bench. A handheld showerhead on a slide bar and a fold-down seat make the shower usable whether you stand, sit, or roll in.
What bathroom features make wheelchair transfers easier?
Grab bars rated for the load, a fold-down seat at the right height, a comfort-height toilet, and clear transfer space beside each fixture do the most work. Lever handles instead of knobs, a handheld showerhead, and slip-resistant flooring round out the basics. Toe and knee clearance under the sink let you pull close enough to reach the faucet. Ask an occupational therapist to review your transfer routine, because the right setup depends on how you actually move.
How can you add storage without blocking wheelchair access?
Move storage up and out of the travel path. Recessed medicine cabinets, floating shelves above reach range, and tall narrow cabinets tucked into corners keep the floor clear. Avoid floor-standing hutches and under-sink cabinets that block knee and toe clearance. Accessible storage means you can reach what you need from a seated position, so keep everyday items between roughly knee and shoulder height and leave the high shelves for things you rarely touch.
What should you consider when planning an accessible bathroom remodel?
Plan for the body you will have in ten years, not just the one you have today. Get a written estimate that spells out the full scope, including waterproofing, plumbing moves, electrical work, and who handles the permit. Ask about the warranty and who is accountable if something fails. If you are signing a contract, know that the FTC Cooling-Off Rule applies only to qualifying transactions, so check the current official guidance and your state law before any deadline passes.
A bathroom that fits your chair today can still fail you in three years if nobody planned for change. That is the conversation worth having before the tile goes down. Get started with Bentley Baths and a free in-home evaluation, and let’s build a room that keeps working for you. Call 800-688-0055 or visit BentleyBaths.com.