 Skip to content

Last Updated: October 29, 2026
Quick Summary
The best roll-in shower for wheelchair users gives a true flush entry, enough interior room to park the chair and close the door or curtain, and a drain and slope that move water fast. Accessible shower planning guidance commonly cites 60 by 30 inches as a minimum for wheelchair entry and maneuvering, but treat that as a floor, not a target.
- Measure the real chair with the real person in it, including armrests and footrests, before buying.
- A 32-inch door is the practical minimum for many manual chairs, and power chairs often need more.
- Pitch the shower floor about a quarter inch per foot to the drain and keep the bathroom floor flat.
- A linear drain at the entry line is the most effective retrofit for chronic leak complaints.
- Keep the shower where the plumbing already is, then open up the path to it.
Table of Contents
- What the Best Roll-In Shower for Wheelchair Users Must Get Right
- 1. Bentley Baths: The Free Assessment That Comes Before the Shower
- 2. Accessibility Professionals One-Piece ADA Roll-In Shower
- 3. Vintage Tub Accessible Shower Kits
- 4. Shower Bay: A Different Way to Think About Wheelchair Showering
- Roll-In Shower Dimensions: What Actually Fits a Wheelchair
- Wheelchair Accessible Bathroom Layout Ideas That Save You a Remodel
- Roll-In Shower Water Containment: The Problem Nobody Warns You About
- Frequently Asked Questions
What the Best Roll-In Shower for Wheelchair Users Must Get Right
The best roll-in shower for wheelchair users is one you can enter without standing, turn around in without scraping your knuckles, and leave without flooding the hallway. That sounds simple. It is not.
I’m George Bentley. I founded Bentley Baths after my mother had a serious accident in her bathtub, and I’ve spent the years since learning where accessible bathing projects go wrong. Here’s the truth most product pages skip: the shower pan is rarely the hard part. The floor, the drain, the waterproofing, and the space around the unit decide whether the project works.
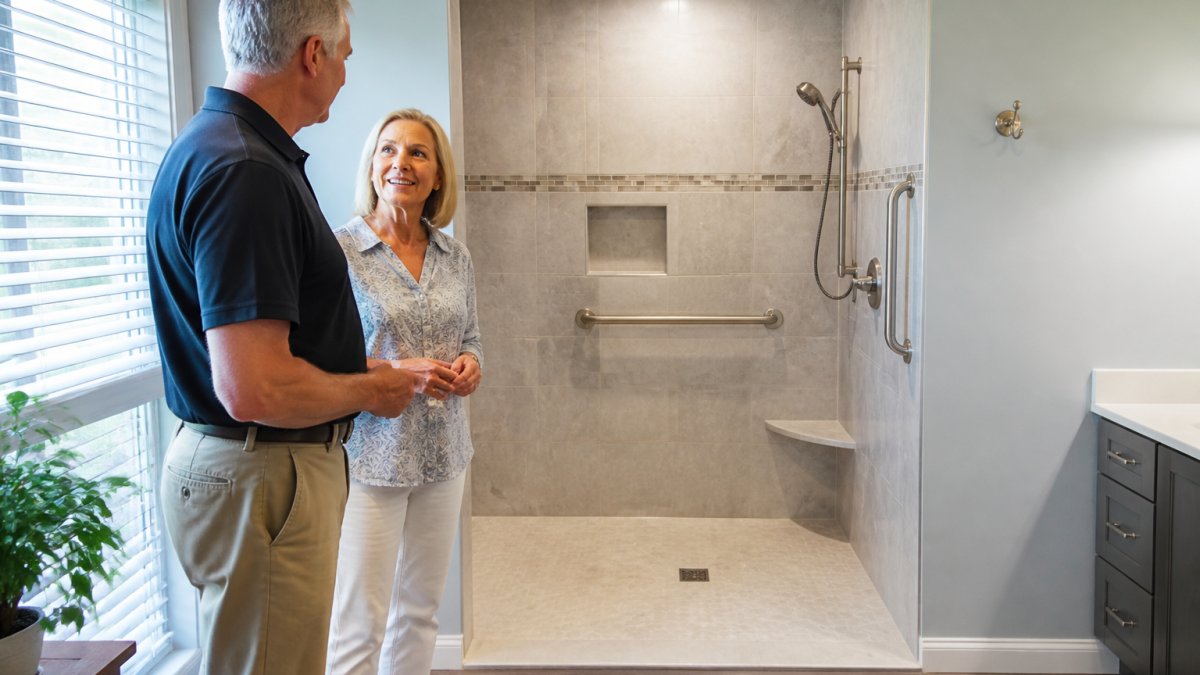
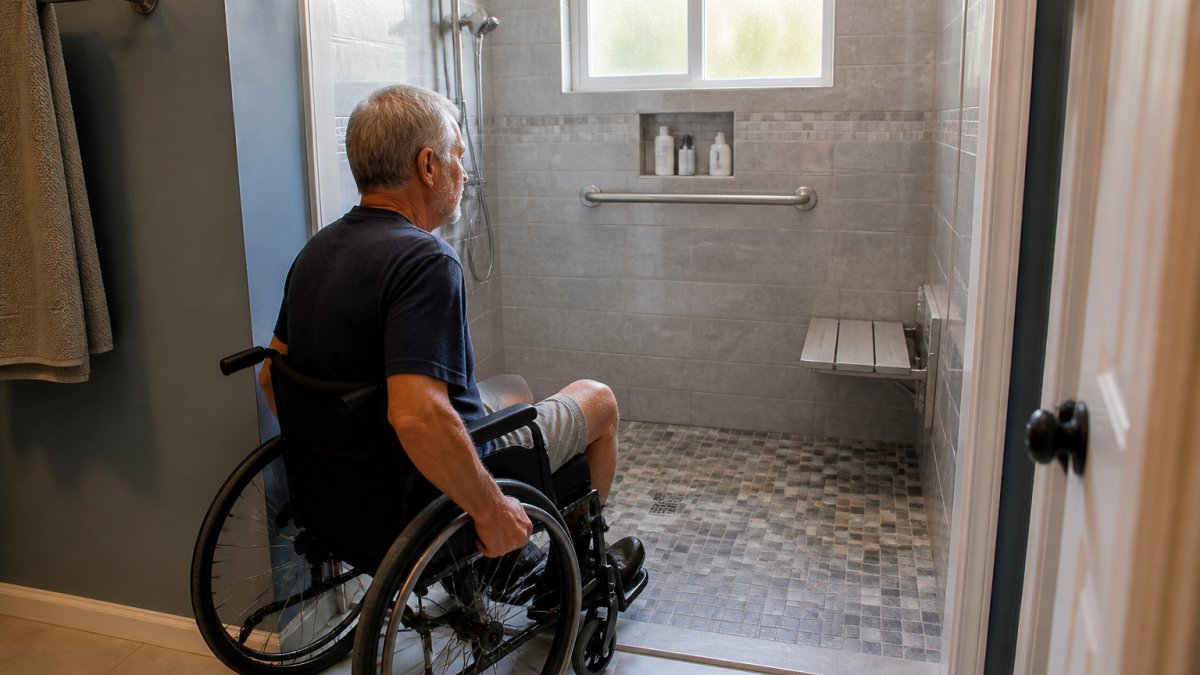
A roll-in shower is a shower with a zero-threshold entry, meaning the floor of the shower sits flush with the bathroom floor so a wheelchair can roll straight in. Three things separate a good one from a costly mistake:
- A true flush entry, not a token lip you still have to lift over
- Enough interior room to park the chair and close the door or curtain
- A drain and slope that move water fast before it reaches the rest of the room
Get those right and the rest is finish work. For the step-by-step version, see how to make a shower wheelchair accessible. Get them wrong and you’ll be mopping for years.
1. Bentley Baths: The Free Assessment That Comes Before the Shower
Most people start shopping for a roll-in shower before anyone has measured the doorway, checked the floor structure, or watched how the person actually transfers. That order is backwards.
At Bentley Baths, we offer a free evaluation by an age-in-place specialist, in person or virtually, before you spend a dime on equipment.
What most guides miss is that the assessment often changes the plan entirely. Sometimes a roll-in shower is exactly right. Sometimes a different configuration fits the room better.
Book an in-home bathroom safety assessment and we’ll walk you through what the visit covers, step by step.
Best for: anyone who wants an independent look at the whole bathroom before committing to a product.
Skip if: you’ve already had a qualified assessment and just need a specific unit.
2. Accessibility Professionals One-Piece ADA Roll-In Shower
One-piece units arrive as a single molded shell, which means fewer seams to leak and fewer places for water to hide. The Accessibility Professionals model, listed through Rehabmart, specifies a barrier-free threshold and states dimensions of 63 by 34 inches.
Those numbers matter more than the marketing copy. A 34-inch interior width is tight for many power chairs once you account for the armrests. Measure your chair’s actual width with the user in it, then add clearance for hands on the wheels.
The honest limitation: the listing doesn’t publish a price or installation details, so you’ll need to confirm delivery, fit, and who sets it in place. One-piece shells are also heavy and awkward through doorways. Ask how it gets to the bathroom before you order it.
3. Vintage Tub Accessible Shower Kits
If you want to compare several accessible shower options in one place, Vintage Tub keeps a category specifically for accessible showers, including roll-in designs and low-threshold kits. That’s useful when you’re still narrowing the field.
What the listings don’t give you is much model-level detail, so treat this as a starting point rather than a decision. Bring the same questions you’d ask anywhere: what’s the interior dimension, what’s the threshold height, what’s included in the kit versus sold separately, and who services it if a part fails.
A common mistake is buying a kit and assuming installation is a weekend job. A curbless shower usually means cutting the subfloor, reworking the drain, and rebuilding waterproofing. That’s a contractor’s work, not a Saturday project.
4. Shower Bay: A Different Way to Think About Wheelchair Showering
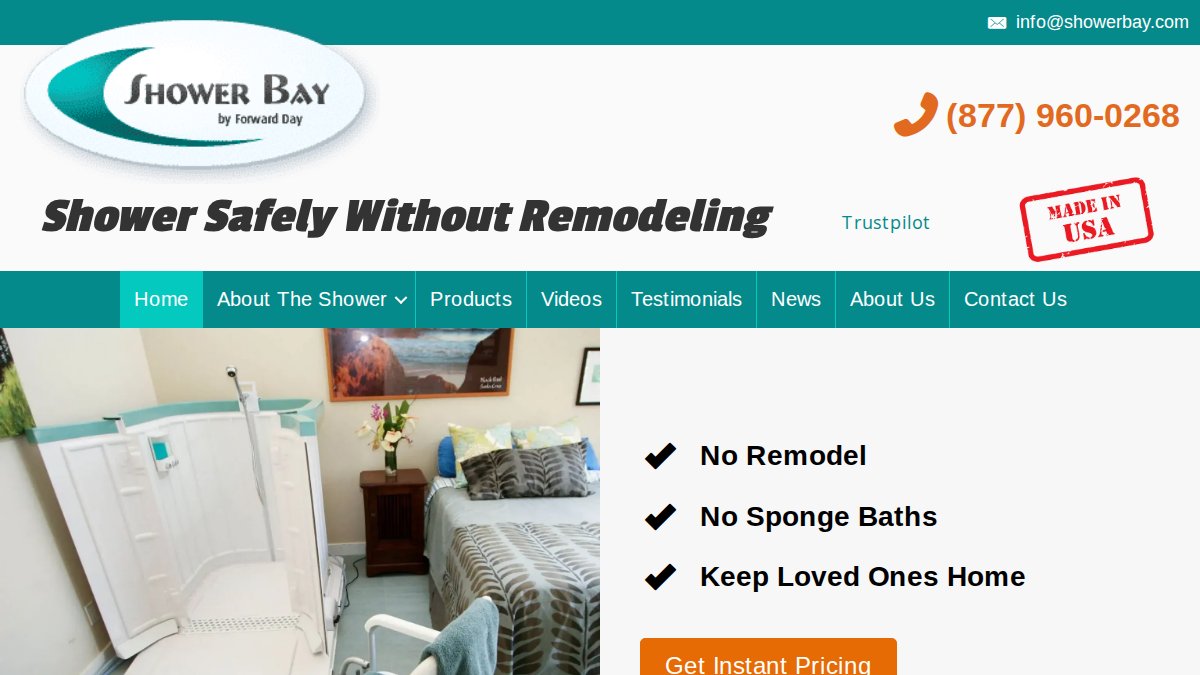
Shower Bay takes a genuinely different approach, describing its product as a shower designed for wheelchair users.
That last point deserves attention. Transfers are where most bathing injuries happen, and a design that lets someone stay seated in their chair removes that step. Where this option falls short is in the unknowns: the supplied information doesn’t include dimensions, setup requirements, or pricing, and a portable unit raises questions about water supply, drainage, and long-term durability that you’ll want answered directly.
Roll-In Shower Dimensions: What Actually Fits a Wheelchair
Roll-in shower dimensions need to account for the chair, the person in it, and the room to maneuver, not just the chair alone.
The ADA Standards for Accessible Design give you a second reference point, and they specify minimum dimensions and clear floor space for accessible showers.
Here is how I’d size it in practice:
| Measurement | What to Check | Why It Matters |
|---|---|---|
| Interior width | Chair width plus hand clearance on both sides | Prevents knuckle scraping and stuck wheels |
| Interior depth | Full chair length plus legroom at the seat | Lets the user park fully inside |
| Entry threshold | Flush with bathroom floor | Removes the lift that defeats the purpose |
| Outside turning space | Room to pivot before entering | A wide shower with a narrow approach is useless |
| Drain location | Away from the entry line | Keeps water from running out the door |
| Seat height and placement | Matches the user’s transfer style | A seat in the wrong spot is worse than no seat |
The 60 by 30 figure is a planning reference, not a guarantee. A bariatric chair, a tilt-in-space chair, or a caregiver standing alongside all change the math.
A common pattern I see: the shower is sized correctly and the doorway is not.
If you’re still working out the budget side of the dimensions you need, barrier free shower cost with installation breaks down where the money actually goes.
For the official accessibility standards, the U.S.
Bring three numbers to any showroom or contractor conversation: the widest chair that will use the shower, the narrowest doorway on the route, and the height of the person’s knees when seated. Those three numbers eliminate most bad purchases before they happen.
Wheelchair Accessible Bathroom Layout Ideas That Save You a Remodel
Wheelchair accessible bathroom layout ideas work best when you solve the approach before the fixtures. The single biggest cost saver is keeping the shower where the plumbing already is, then opening up the path to it.
Three layouts that usually work:
- Straight-in from the hallway. Remove the door swing, widen the opening, and place the shower directly ahead. Shortest travel, fewest turns.
- Corner conversion. Swap a tub-and-toilet corner for a corner roll-in shower, keeping the drain stack close to its original location.
- Open plan with a half wall. Replace a full wall with a half wall or glass panel so a caregiver can assist from outside the wet zone.
What most guides miss: the doorway is often the real bottleneck. A beautiful roll-in shower behind a 28-inch door is a shower nobody can reach. Fix the path first.
If space is genuinely tight, accessible bathroom design for small homes covers the space-saving versions of these layouts.
Roll-In Shower Water Containment: The Problem Nobody Warns You About
Water containment is the number one complaint I hear about roll-in showers, and almost nobody warns buyers about it. A curbless entry means water has nothing stopping it from leaving.
The fixes are straightforward once you know them, but each one has a mechanism behind it:
- Pitch the shower floor correctly. The shower floor needs a consistent slope to the drain, typically about a quarter inch per foot, and the surrounding bathroom floor should be flat, not sloping toward the door. A floor that is flat in the shower and sloped toward the hallway is a mopping machine.
- Size the drain for the flow. A high-flow showerhead plus a slow drain equals a puddle. Match the drain to the fixture, and consider a linear drain along the entry line so water is intercepted before it spreads.
- Use a curtain or door that reaches low. A curtain that stops well above the floor lets splash escape. A door with a small return panel helps. A folding door that seals at the bottom is another option, though it adds a moving part to maintain.
- Add a linear drain at the entry line. It catches what the main drain misses. This is the single most effective retrofit I have seen for chronic leak complaints.
- Keep towels and a mat at the threshold. Unglamorous, effective, and cheap. A microfiber mat that wicks water is better than a cotton bath mat that holds it.
Watch out: if your contractor says waterproofing isn’t necessary because “it’s just a shower floor,” stop the job. A failed waterproofing membrane under a curbless shower shows up as damage to the room below, and fixing it means tearing out the floor.
Maintenance matters too. Non-slip surfaces and grab bars collect soap scum, and a slippery grab bar is a hazard.
If containment worries you, it’s fair to ask whether a walk-in tub solves the problem better. Roll-in shower vs walk-in tub compares the two honestly, including where a tub wins.
If water is already escaping your roll-in shower, do not assume a new curtain will fix it. The slope and drain are usually the real culprits, and a curtain is a bandage on a structural problem.
Frequently Asked Questions
What is the difference between a roll-in shower and a transfer shower?
A roll-in shower lets a wheelchair enter the shower area directly through a curbless, barrier-free opening. A transfer shower is smaller and designed so a person parks beside it and moves onto a built-in seat. Roll-in designs need more floor space for maneuvering; transfer designs fit tighter bathrooms but require the user to shift out of the chair. Which one works depends on your chair, your transfer ability, and the room you have. An in-home assessment settles it faster than a tape measure alone.
How much space does a wheelchair user need in a shower?
The listed dimensions matter, but so does the path to the shower. Published accessibility guidance commonly cites 60 by 30 inches as a minimum for wheelchair entry and maneuvering. Those figures describe the shower itself, not the turning space in front of it. Measure the doorway, the approach, and the turning radius in the bathroom before ordering anything. Confirm fit with the seller and, ideally, an age-in-place specialist.
How can you keep water from escaping a roll-in shower?
Roll-in shower water containment comes down to three things: a slight drainage slope toward the drain, a properly installed waterproofing membrane under the tile, and a threshold or curb that is low enough to roll over but high enough to hold water in. A handheld showerhead helps you aim water where it belongs. Get the slope and membrane wrong and you will be mopping for years, so have the subfloor preparation inspected before tile goes down.
Can a wheelchair user shower independently in a roll-in shower?
Many people do, given the right setup: a curbless entry, a fold-down accessible shower seat at the right height, grab bars placed where you actually reach, and controls positioned within arm’s reach while seated. A handheld showerhead on a slide bar makes a real difference. Independence depends on the individual, though. Talk with an occupational therapist or an age-in-place specialist about your specific mobility before you commit to a layout.
What should I check before hiring someone to install a roll-in shower?
Ask for a written estimate that spells out the full scope: demolition, subfloor preparation, waterproofing membrane, plumbing rough-in changes, electrical work if needed, tile, and cleanup. Confirm who pulls permits and who is accountable if something leaks. Read the warranty and any cancellation language before signing. If you already have an estimate, a free second opinion can catch missing line items before the work starts. Never rely on a verbal number.

