 Skip to content

Last Updated: November 17, 2026
Quick Summary
An ADA compliant shower delivers seven core benefits: reduced fall risk through curbless entry, grab bars and slip-resistant flooring, independent bathing, easier caregiver assistance, seated bathing, wheelchair and walker access, and stronger resale value. The seventh benefit, restored dignity, is the one no code book can measure.
- A transfer shower measures 36 by 36 inches with a 36 inch wide entry and a folding or built-in seat.
- A roll-in shower needs a 30 by 60 inch minimum compartment, a 60 inch wide entry and no curb.
- Measure the entry at its narrowest point, since trim and door frames eat into the opening.
- A seat between 17 and 19 inches above the floor is the standard range, but sit on it and test standing up.
- Ask the installer to show where the grab bar blocking is, or request photos taken before the walls closed up.
Table of Contents
- Why an ADA Compliant Shower System Is About More Than a Checklist
- The 7 Benefits of an ADA Compliant Shower System
- ADA Shower Requirements: What the Standards Actually Ask For
- ADA Shower Layout: Planning the Space Before You Buy
- Roll-In Showers for Wheelchairs: Who They Serve Best
- What an ADA Compliant Shower Kit Includes (and What It Doesn’t)
- How to Verify Compliance in a Real Bathroom Before You Sign
- Questions to Ask Before You Commit to a Shower System
- Frequently Asked Questions
Why an ADA Compliant Shower System Is About More Than a Checklist
Most folks think an ADA compliant shower system is a box you check for a permit inspector. It isn’t. It’s the difference between a bathroom you use and one you avoid.
I’m George Bentley. I founded Bentley Baths in 2003 after my own mother had a serious fall in her tub. The benefits of an ADA compliant shower system often show up in daily life rather than on a spec sheet: on a tired morning, when bathing alone still feels manageable.
The [ADA Standards for Accessible Design | ada.gov] set the minimum requirements. A shower can meet every line of the code and still feel wrong in your particular bathroom. So let’s talk about what these systems actually give you, where the standards stop, and how to verify a real installation before you sign anything.
The 7 Benefits of an ADA Compliant Shower System
Seven benefits matter most. Six are practical. One is the reason people call me years later to say thank you.
- Fall risk drops through curbless entry, grab bars, and slip-resistant flooring
- Independent bathing returns for people who gave it up
- Caregiver strain eases because there’s room to help without lifting
- Seated bathing becomes possible with a built-in or folding seat
- Wheelchair and walker access works through a wide, level entry
- Resale and retrofit value improves as more buyers plan for aging
- Dignity comes back, which no code book measures
Safety You Can Stand On, and Sit On
The safety benefit is the headline, but it’s more specific than “fewer falls.” A compliant shower removes the three things that cause most bathroom injuries: the step over, the wet floor, and the reach.
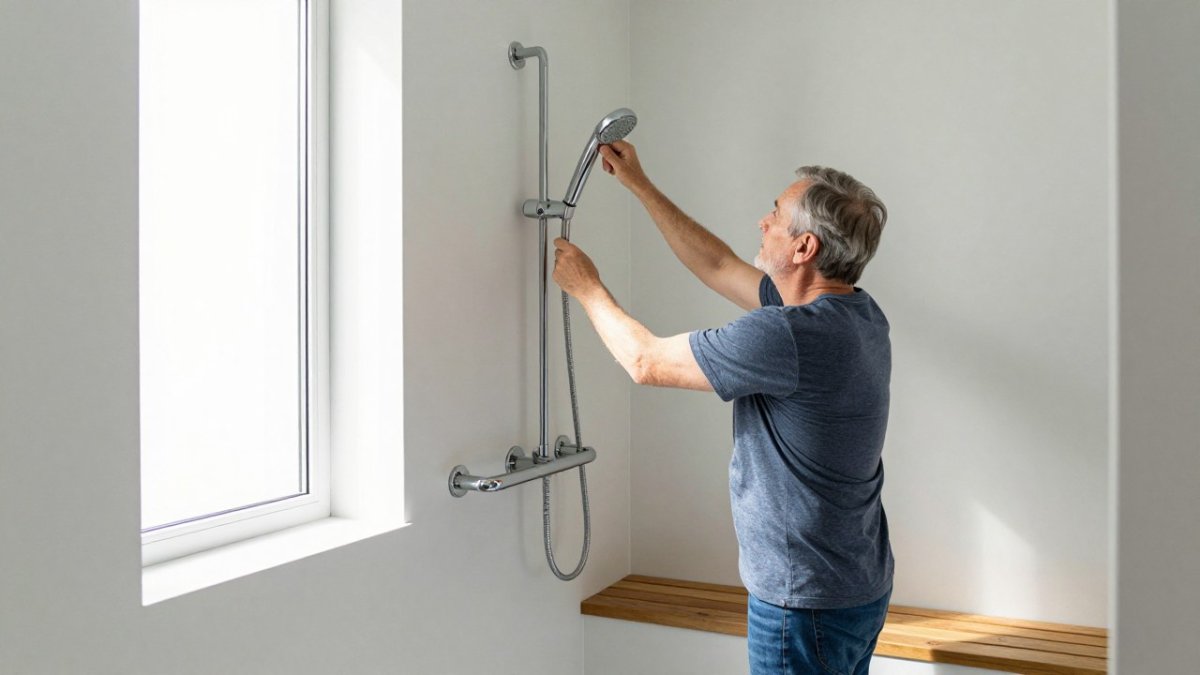
A curbless or low-threshold entry means no lifting your foot over a wall. A fold-down seat means you can sit for the whole shower. Grab bars give your hands something solid when your balance isn’t. None of that guarantees you’ll never fall. I won’t tell you otherwise. But it removes the hazards that make falling likely.
Independence, Dignity, and Caregiver Relief
Here’s the benefit families talk about most: getting the bathroom back.
When a parent can shower alone, adult children stop rearranging their week around bath days. When a spouse can help without straining their back, the whole household breathes easier. The [CDC | cdc.gov] has identified falls as a leading cause of injury among older adults. Reducing fall risk at home can protect both the person bathing and the person assisting.
The dignity piece is harder to put in a brochure. It’s real all the same.
ADA Shower Requirements: What the Standards Actually Ask For
ADA shower requirements cover entry, size, seats, grab bars, controls, and flooring. The exact figures live in the [2010 ADA Standards for Accessible Design | ada.gov], and you should read the source rather than trust a summary.
Two shower types, two sets of rules. The standards treat a transfer shower and a roll-in shower differently, and mixing them up is a common planning mistake.
- Transfer shower: a 36 inch by 36 inch compartment with a 36 inch wide entry, a folding or built-in seat, and grab bars on the back wall and the wall opposite the seat. It is designed for someone who parks a wheelchair beside the opening and transfers onto the seat.
- Roll-in shower: a 30 inch by 60 inch minimum compartment with a 60 inch wide entry, no curb, and a seat at one end. It is designed for someone who rolls a shower chair or wheelchair straight in.
Grab bars. Placement varies by shower type. For the specifics, our guide to ADA compliance grab bars: placement and rules covers placement and mounting.
Watch out: code minimums are not a custom plan for your reach, your grip, or your bathroom. A shower can meet every line of the code and still fail your body.
Here are the figures most homeowners ask me about, side by side for the two shower types the standards treat differently.
| Item | Transfer shower | Roll-in shower |
|---|---|---|
| Compartment size | 36 inches by 36 inches | 30 inches by 60 inches minimum |
| Entry width | 36 inches wide | 60 inches wide |
| Curb | Low threshold may be allowed | No curb |
| Seat | Folding or built-in seat | Seat at one end |
| Grab bars | Back wall and wall opposite the seat | Placement varies by shower type |
| Designed for | Parking a wheelchair beside the opening and transferring onto the seat | Rolling a shower chair or wheelchair straight in |
ADA Shower Layout: Planning the Space Before You Buy
Layout decides whether a compliant shower works. Get the footprint wrong and no amount of grab bars saves it.
Start with the approach. Can a wheelchair or walker roll up to the opening without a turn that won’t fit? Is there clear floor space to park beside the shower and transfer? Where does the door swing, and does it block the toilet or the sink? These questions come before tile color, every time.
A common mistake is ordering the shower before measuring the room. Measure twice, buy once.
If you’re working through the geometry, our collection of wheelchair accessible bathroom layout ideas that actually work shows how real rooms get planned around real constraints.
Roll-In Showers for Wheelchairs: Who They Serve Best
Roll-in showers for wheelchairs serve people who bathe while seated in a shower chair or wheelchair and need a level entry to get there. They’re the most accessible design available, and they’re not right for everyone.
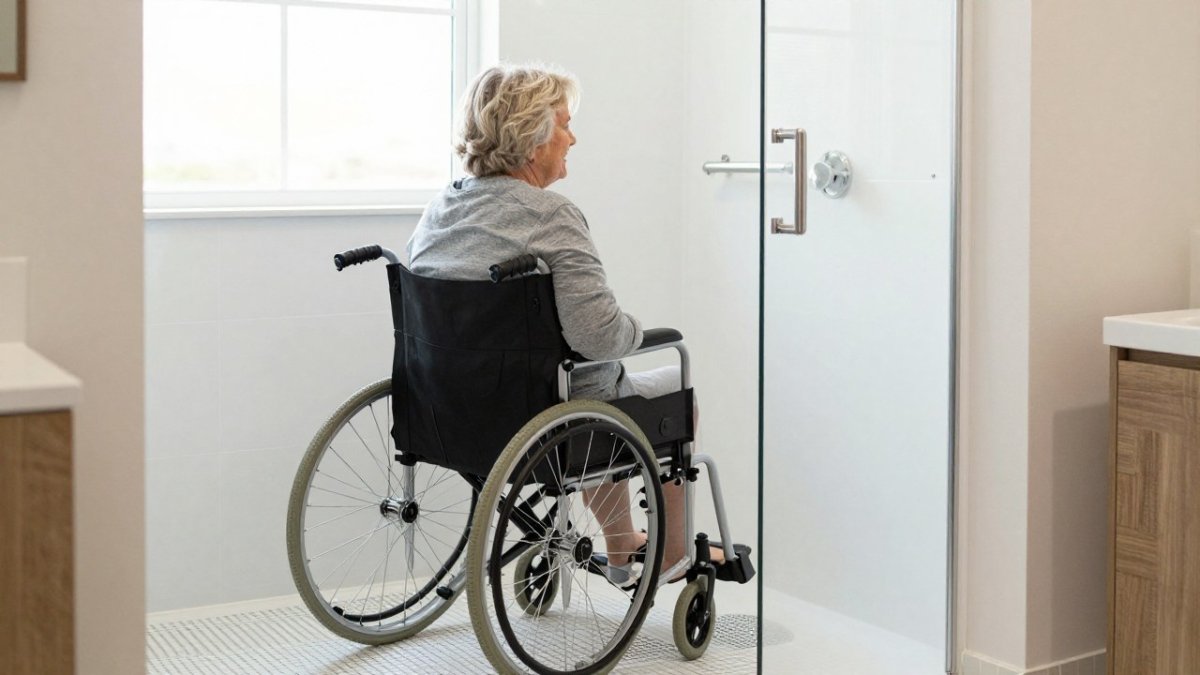
(/how-to-make-a-shower-wheelchair-accessible/). Read it before you commit to a design.
Best for: wheelchair users and people who shower seated with a caregiver’s help.
Skip if: you want full-body soaking, or your bathroom can’t spare the floor space.
What an ADA Compliant Shower Kit Includes (and What It Doesn’t)
An ADA compliant shower kit typically bundles the shower base, walls, a seat, grab bars, and a handheld showerhead. What it does not include is the part that decides whether the job succeeds: the installation and the room around it.
A kit can’t tell you whether your subfloor needs reinforcement. It can’t reroute a drain or add a dedicated circuit for a heated seat. It won’t check that the grab bars are anchored into blocking rather than drywall. Those are installation decisions, and they’re where budgets go sideways.
What most guides miss is that the kit is maybe half the project. The other half is the trades, the permits, and the surprises behind the wall.
If you’d rather see complete systems than piece together a kit, our hydrotherapy walk-in and slide-in tubs and ADA compliant showers page shows what a full assembly looks like.
How to Verify Compliance in a Real Bathroom Before You Sign
Verification is where you separate a real accessible shower from a sales pitch.
Bring a tape measure and a notebook. Write down each number, because memory is a poor witness when a salesperson is talking.
Measure the entry. For a transfer shower, the opening should be at least 36 inches wide.
Measure the threshold. A roll-in shower should have no curb at all. A transfer shower may have a low threshold, but measure it.
Measure the seat height. Sit on it.
Reach for the controls from the seat. Sit down, then reach for the handle and the handheld showerhead.
Pull on the grab bars. Gently. A bar anchored into blocking will feel solid.
Check the floor slope. Pour a little water near the opening and watch where it goes.
Ask for the written scope. Confirm the installer is accountable for the finished result, not just the delivery.
An in-home assessment by a qualified professional can help check drainage slope, blocking, and code details. You can book an in-home bathroom safety assessment and have a specialist verify the space before you commit.
Questions to Ask Before You Commit to a Shower System
Ask these before you sign, and don’t let anyone rush you past them:
- What exactly is included in the written estimate, and what’s excluded?
- Who pulls the permits, and who’s liable if inspection fails?
- Are the grab bars anchored into blocking, and can you show me how?
- What’s the warranty on the unit, and separately, on the installation?
- What happens if the finished shower doesn’t match the plan?
- What’s the cancellation policy, and what are my rights if I change my mind?
- Can I see a completed installation or talk to a past customer?
That last one matters. A company confident in its work will show you the work. If you’re still early in the process and just want to understand your options, the Free Safe Bathing Course walks you through the basics at your own pace.
Bathroom safety isn’t a purchase you make once and forget. It’s a decision you make with clear eyes, good measurements, and honest answers. At Bentley Baths, we offer free in-home and virtual evaluations by age-in-place specialists, fully ADA-compliant shower systems, and a written scope so you know exactly what you’re getting before you spend a dime. Get started with Bentley Baths and turn a bathroom you dread into one you can use with confidence.
Frequently Asked Questions
What are the benefits of an ADA compliant shower system?
The main benefits are safer transfers, more usable space, and lasting independence. A low or curbless entry removes the high step that causes many bathroom falls. Reinforcement in the walls lets grab bars hold body weight. A built-in or folding seat allows seated bathing when standing gets tiring. A handheld showerhead and controls within reach mean you do not have to stretch or twist. Together these features make bathing easier for you and for anyone helping you.
What makes a shower ADA compliant?
Compliance comes down to measurable features, not marketing language. The standards address entry threshold height, inside dimensions, clear floor space, grab bar placement, seat type, and control reach. The ADA Standards apply to public accommodations and commercial facilities; a private home is not legally bound by them, but the same dimensions are a useful benchmark. Ask for the manufacturer’s specification sheet and compare each number to the standard rather than trusting a label.
What is the difference between a roll-in shower and a transfer shower?
A roll-in shower lets a wheelchair user enter without leaving the chair, so it needs a wide opening and a curbless or very low threshold. A transfer shower has a seat and grab bars sized so a person can move from a wheelchair onto the seat. Transfer showers fit smaller bathrooms. Roll-in showers need more floor space and a properly sloped floor so water drains without a curb. Your mobility and your bathroom size decide which one fits.
Can a wheelchair user use a roll-in shower?
Yes, if the shower is built for it. The entry must be wide enough for the chair, the threshold must be curbless or low with a beveled edge, and the floor must slope toward the drain so water stays inside. A folding seat lets the user choose between sitting in the chair or on the seat. Grab bars and a handheld showerhead complete the setup. Measure your chair’s width and turning radius before planning the layout.


