Skip to content

Last Updated: November 2, 2026
Quick Summary
Low threshold shower installation cost typically falls within the roughly $6,000 to $12,000 range reported for walk-in shower installation, with permits alone running $250 to $500. A low threshold shower costs more than a standard shower because the base, waterproofing, and framing must be done correctly, though it costs less than a curbless build.
- Angi reports walk-in shower installation of roughly $6,000 to $12,000, with permits running $250 to $500.
- Bob Vila reports a range of about $3,733 to $11,173, with many homeowners spending around $7,350.
- A low threshold has a small step-over lip, often around an inch or two, and sits in the middle on cost.
- Zero-threshold showers cost the most because recessed framing or a raised surrounding floor is required.
- Ask contractors to itemize demolition, disposal, and unforeseen conditions as separate lines in the estimate.
Table of Contents
- Low Threshold Shower Installation Cost: What You’ll Actually Pay in 2026
- Zero-Threshold Shower Cost: What the Flattest Entry Adds
- Curbless Shower Installation Cost: The Structural Premium
- Shower Installation Labor Cost: Where the Money Really Goes
- What Drives Your Quote Up or Down
- Low-Threshold vs. Curbless vs. Standard Curb: A Side-by-Side Comparison
- How to Read a Shower Installation Estimate Before You Sign
- Frequently Asked Questions
Low Threshold Shower Installation Cost: What You’ll Actually Pay in 2026
I’m George Bentley, and after more than two decades in accessible bathing, I can tell you that low threshold shower installation cost depends heavily on what your floor, walls, and drain require.
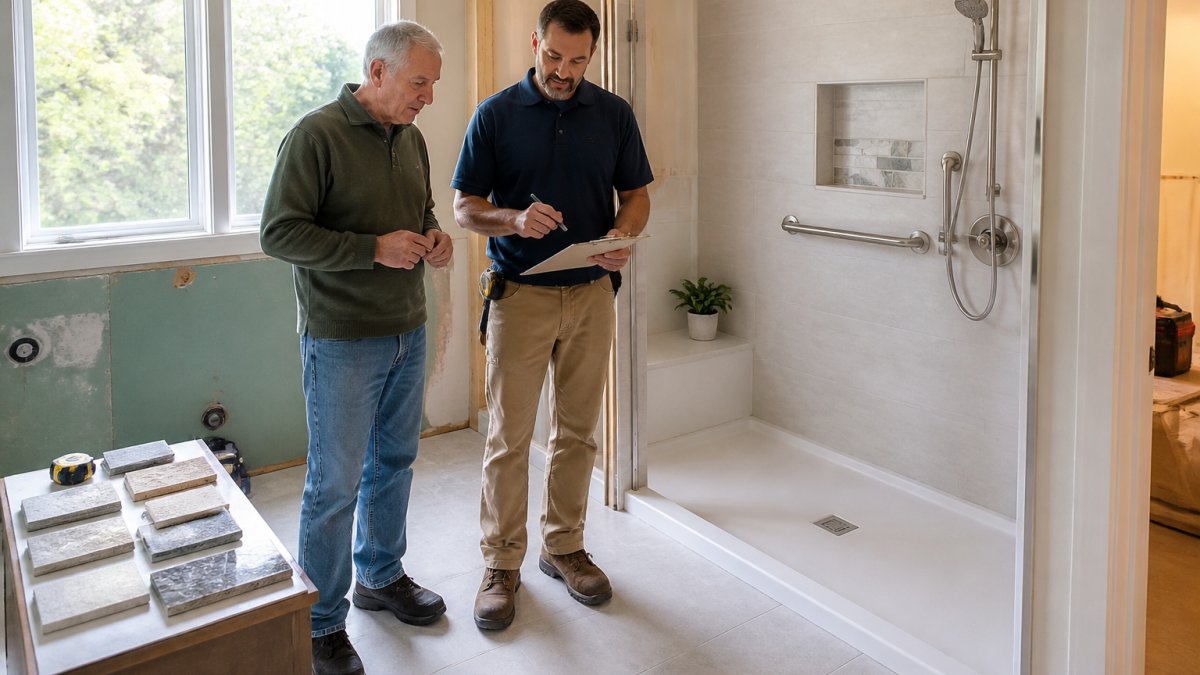
So let me give you the short version before we get into the weeds.
Below, we’ll break down where the money actually goes, why curbless costs more, and how to read an estimate so nobody takes advantage of you.
Published Cost Benchmarks Worth Knowing
Start with the numbers that are actually on the record, because they give you a fair starting point for a conversation. Angi’s walk-in shower cost guide reports an installation range of roughly $6,000 to $12,000, and it notes that permits alone can run $250 to $500.
Then there’s the broader market view. Bob Vila’s shower installation cost guide reports a range of about $3,733 to $11,173, with many homeowners spending around $7,350.
Zero-Threshold Shower Cost: What the Flattest Entry Adds
A zero-threshold shower, often called a flush or barrier-free entry, sits level with the bathroom floor. There is no lip at all.
Why? Because you cannot fake a flat entry. The shower floor has to slope to the drain from inside the shower footprint, which means the framing beneath it usually has to be recessed.
A zero-threshold shower is not simply a low-threshold shower with the lip removed. The drain, the subfloor, and often the joists are all part of the conversation.
Where the Zero-Threshold Premium Actually Comes From
Think of the shower floor as a shallow bowl. Water has to travel to the drain, and gravity does not care about your tile selection. In a standard shower, the curb gives you height to work with, so the pan can slope down to the drain without touching the surrounding floor. In a zero-threshold shower, the top of the shower floor at the entry is essentially the same elevation as the bathroom floor. That leaves two ways to get the slope:
- Recess the shower area. The framing beneath the shower is lowered so the drain sits below the surrounding floor line. This is the cleaner result and the more invasive one. It can mean cutting subfloor, sistering or blocking joists, and rebuilding the slope from scratch.
- Raise the surrounding floor. The bathroom floor outside the shower is built up so the shower entry meets it flush. This avoids cutting joists but eats headroom, complicates the transition at the doorway, and can create a trip hazard if the step at the door is not handled carefully.
Either path adds labor that a standard shower never sees. That is the premium. It is not the glass. It is not the tile. It is the floor structure and the waterproofing detail that has to survive a flat entry.
The Drain Is the Quiet Cost Driver
A linear drain is common in zero-threshold builds because it lets the slope run in one direction instead of four. That can reduce how much the floor has to be recessed, which can reduce framing cost. But linear drains and their associated waterproofing details are typically priced higher than a standard center drain, and the installer has to get the membrane tie-in right at the drain body.
Zero-Threshold vs. Low-Threshold vs. Standard Curb: What You Are Actually Buying
Here is the comparison I wish every homeowner saw before they started shopping. The three designs differ mainly in entry height, structural demand, and cost.
| Design | Entry Height | Structural Work | Relative Cost | Best For |
|---|---|---|---|---|
| Standard curb | Raised lip, several inches | Minimal | Lowest | Households with no mobility concerns |
| Low threshold | Small step-over lip, often around an inch or two | Moderate | Middle | Most people planning ahead for safety |
| Zero-threshold / curbless | Flush with floor | Substantial: recessed framing or raised surrounding floor, linear drain often | Highest | Wheelchair users, walker users, roll-in access |
A low-threshold base is a factory-made or site-built pan with a small lip. It gives you most of the accessibility benefit with far less structural drama. A zero-threshold shower is often more involved structurally than a low-threshold one, so the distinction matters when you are reading quotes.
If a contractor quotes a zero-threshold shower at the same price as a standard shower, ask them to explain the drain, the subfloor, and the waterproofing membrane in detail. If they cannot, they are either guessing or planning to skip something you will pay for later.
When Zero-Threshold Is Worth the Premium
If someone in the home uses a wheelchair or a walker, or if you expect that to be true in the next several years, the zero-threshold route is usually the right answer.
That is the honest trade. The flattest entry costs the most because it asks the most of your house. Know that before you fall in love with a picture.
Curbless Shower Installation Cost: The Structural Premium
Curbless shower installation cost runs higher than a low-threshold build for one reason: the structure has to cooperate.
That work can mean cutting into the subfloor, sistering joists, relocating the drain, and rebuilding the slope from scratch.
If a contractor quotes you a curbless shower at the same price as a standard one, ask them to explain the drain and the subfloor in detail.
Shower Installation Labor Cost: Where the Money Really Goes
Shower installation labor cost is the line item homeowners underestimate most, and it’s usually the largest single piece of the bill. Labor covers demolition, rough plumbing, framing, waterproofing, tile or panel setting, glass installation, and cleanup. On a straightforward swap, labor is a manageable share. On a retrofit with surprises behind the wall, it can climb fast.
Demolition, Disposal, and the Hidden Hours
Nobody budgets for the ugly part. Tearing out an old tub and surround, hauling it down the stairs, and paying disposal fees takes real hours and real money.
A quote that lists demolition as a single vague line can leave room for later costs. Ask for demolition, disposal, and “unforeseen conditions” as separate, itemized lines so you know what you’re agreeing to.
What Drives Your Quote Up or Down
Your quote moves on four things: the condition of the existing bathroom, the materials and fixtures you choose, the size and layout of the space, and the accessibility features you add. Get those four right and the number becomes predictable. Get them wrong and you’ll be signing change orders.
| Cost Factor | What Pushes It Up | What Keeps It Down |
|---|---|---|
| Existing conditions | Rotten framing, moved drain, water damage | Sound framing, drain stays put |
| Materials | Tile, custom glass, luxury finishes | Prefabricated base, wall panels |
| Size and layout | Large footprint, awkward corners | Standard 32-by-60-inch footprint |
| Accessibility | Curbless entry, linear drain, bench seating | Low-threshold base, grab bars only |
Existing Bathroom Conditions and Retrofit Complexity
Small bathrooms are often the hardest case for this kind of work. When the room is cramped, every decision compounds. If your space is tight, our guide on accessible bathroom design for small homes walks through the layout trade-offs before you commit to a design.
Materials, Fixtures, and Accessibility Features
Materials are where you have the most control. A prefabricated shower base and wall panels cost far less than a custom tile surround, and they’re often easier to keep clean. Grab bars, a shower seat, a handheld showerhead, and slip-resistant flooring are modest additions that do a lot of work for safety.
Low-Threshold vs. Curbless vs. Standard Curb: A Side-by-Side Comparison
Here’s the comparison I wish every homeowner saw before they started shopping. The three designs differ mainly in entry height, structural demand, and cost.
| Design | Entry Height | Structural Work | Relative Cost | Best For |
|---|---|---|---|---|
| Standard curb | Raised lip, several inches | Minimal | Lowest | Households with no mobility concerns |
| Low threshold | Small step-over lip | Moderate | Middle | Most people planning ahead for safety |
| Curbless / zero-threshold | Flush with floor | Substantial | Highest | Wheelchair users, walker users, roll-in access |
If you or someone in the home uses a wheelchair, a curbless entry is often worth discussing with a qualified assessor. To see real product options, browse our roundup of the best roll-in showers for wheelchair users.
How to Read a Shower Installation Estimate Before You Sign
An estimate you can actually read is your best protection. Here’s the checklist I hand to every client before they sign anything.
- Is demolition, haul-away, and disposal listed as its own line?
- Is the waterproofing method named, not just implied?
- Is the drain location and type specified?
- Are permits and inspection fees itemized?
- Is the shower base or pan described by model or material?
- Are grab bars, seat, and handheld showerhead included or excluded?
If any box is blank, ask before you sign. A contractor who can’t answer these questions clearly is telling you something.
When you’re ready to look at options, you can learn more about ADA-compliant shower systems from Bentley Baths. And if you already have an estimate in hand and want a second set of eyes on it, you can contact our team for a conversation, or use our Free Walk-In Tub Estimate / Second Opinion to have that quote reviewed before you commit.
Frequently Asked Questions
How much is labor to install a shower kit?
Labor is usually the largest line on the estimate, and it varies with demolition, plumbing changes, waterproofing, and tile work. A shower kit that drops into an existing footprint costs less in labor than a conversion that moves the drain or rebuilds the base. Ask for labor broken out separately so you can compare bids fairly.
Is a zero-entry shower more expensive than a low-threshold one?
A zero-threshold shower sits flush with the floor, which often means recessing the floor structure, relocating the drain, and more extensive waterproofing. A low threshold shower keeps a small curb, so it can often work with the existing floor and drain. The gap narrows when the bathroom is already being gutted. Get itemized quotes for both so you can see what the flatter entry actually adds in your home.
What factors affect the cost of installing a low-threshold shower?
The biggest drivers are the shower base type, whether the drain must move, the condition of the existing bathroom, waterproofing method, tile versus wall panels, glass enclosure style, and local labor rates. Accessibility add-ons like grab bars, a built-in seat, and a handheld showerhead add cost but are worth pricing in from the start. Permits also factor in.
What should a shower installation estimate include?
A solid estimate lists demolition and disposal, plumbing and drain work, the shower base and waterproofing, wall surround materials, fixtures, glass, labor hours, permits, and cleanup. It should state who handles inspections and what the warranty covers. Ask whether the price is fixed or subject to change if hidden damage appears. If a bid is a single lump sum with no breakdown, ask for detail before signing anything.
Can an existing bathroom be adapted for a low-threshold shower?
Often yes, but the cost depends on what is under the floor and where the drain sits. A low-threshold base can sometimes replace an existing tub or shower without major structural work. Curbless designs usually need more. Before committing, have someone inspect the subfloor, joists, plumbing, and waterproofing plan. A free in-home evaluation can flag surprises before they show up as change orders.
The real challenge isn’t finding a number online. It’s knowing whether the number in front of you matches your bathroom, your body, and your budget. That’s where we come in. At Bentley Baths, we offer free in-home and virtual evaluations by an age-in-place specialist, fully ADA-compliant shower systems, and a written scope you can actually read before you commit. Get started with Bentley Baths and get a straight answer on what your shower will really cost.