Skip to content

Last Updated: November 12, 2026
Quick Summary
Accessible shower cost depends mostly on scope, not the shower itself. A prefabricated roll-in kit in an existing opening sits at the low end, while a custom curbless build needing floor and structural work costs far more. Ask what must change in the floor, walls and drain before comparing any figures.
- Prefabricated kits in an existing opening are generally the least expensive path.
- Curbless designs usually require reworking the subfloor so the pan sits below the bathroom floor.
- Ask whether your home has a slab foundation or wood joists, since each changes the work.
- Insist on an itemized estimate covering demolition, plumbing, waterproofing, framing, finishes and permits.
- Check Medicaid, VA, state and local programs before assuming any of the cost is covered.
Table of Contents
- Why Accessible Shower Installation Costs Vary So Much
- Roll-In Shower Installation Cost: What Changes the Number
- Curbless Shower Installation Cost and Why Structural Work Drives It
- Itemized Cost Components: Demolition, Plumbing, Waterproofing and Finishes
- Grab Bars, Seating and Other Accessibility Add-Ons
- How to Build an Accessible Shower Installation Estimate You Can Compare
- Your Next Step: Getting a Free Buying Review Before You Commit
- Frequently Asked Questions
Why Accessible Shower Installation Costs Vary So Much
Accessible shower installation is priced by scope, not by the shower itself. Two bathrooms can both end up with a “roll-in shower,” and the final bills can differ by thousands of dollars because one needed the floor opened and re-framed while the other only needed a new pan and wall panels. This is the first thing I tell people who call Bentley Baths, and it is the thing most online price lists leave out.
Cost guides from Angi’s accessible shower cost guide and Safe In Place’s accessible shower cost guide show a wide spread, and that spread is the point. A straightforward standard-size roll-in installation sits at the low end. A custom curbless build with structural work sits far higher. Neither number is wrong. They describe different jobs.
Here is the practical question to ask before any number means anything: what has to change in the floor, the walls and the drain? Answer that and the estimate starts to make sense. Leave it unanswered and you are comparing apples to a bathroom remodel.
Roll-In Shower Installation Cost: What Changes the Number
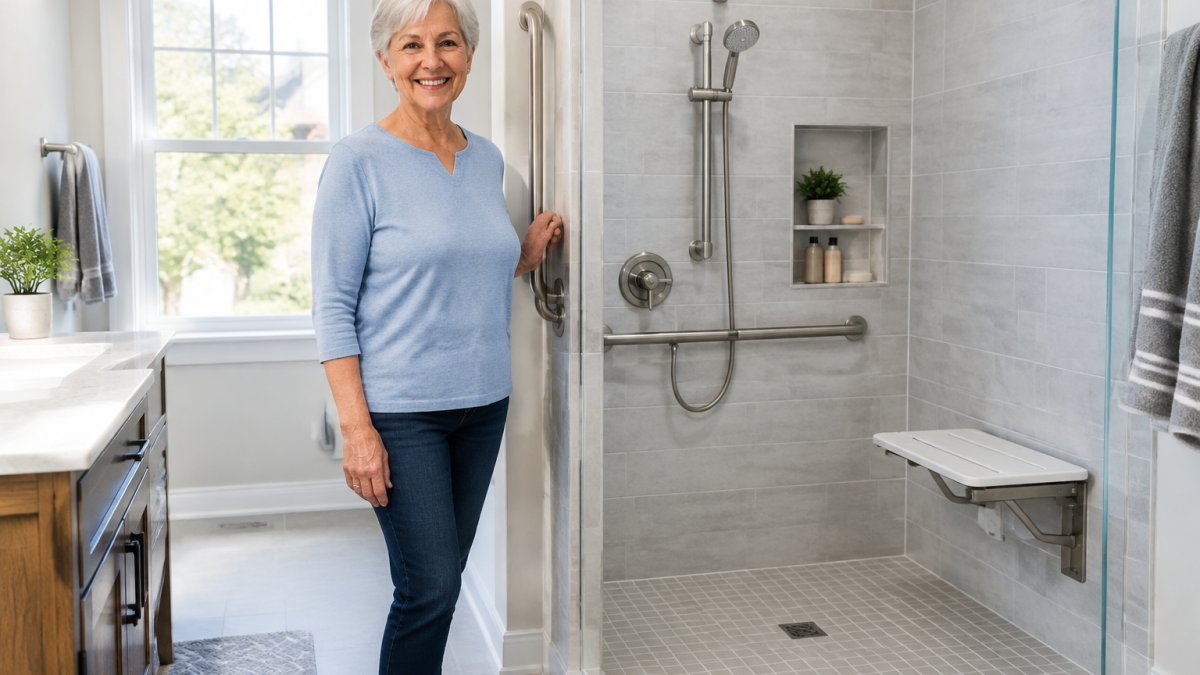
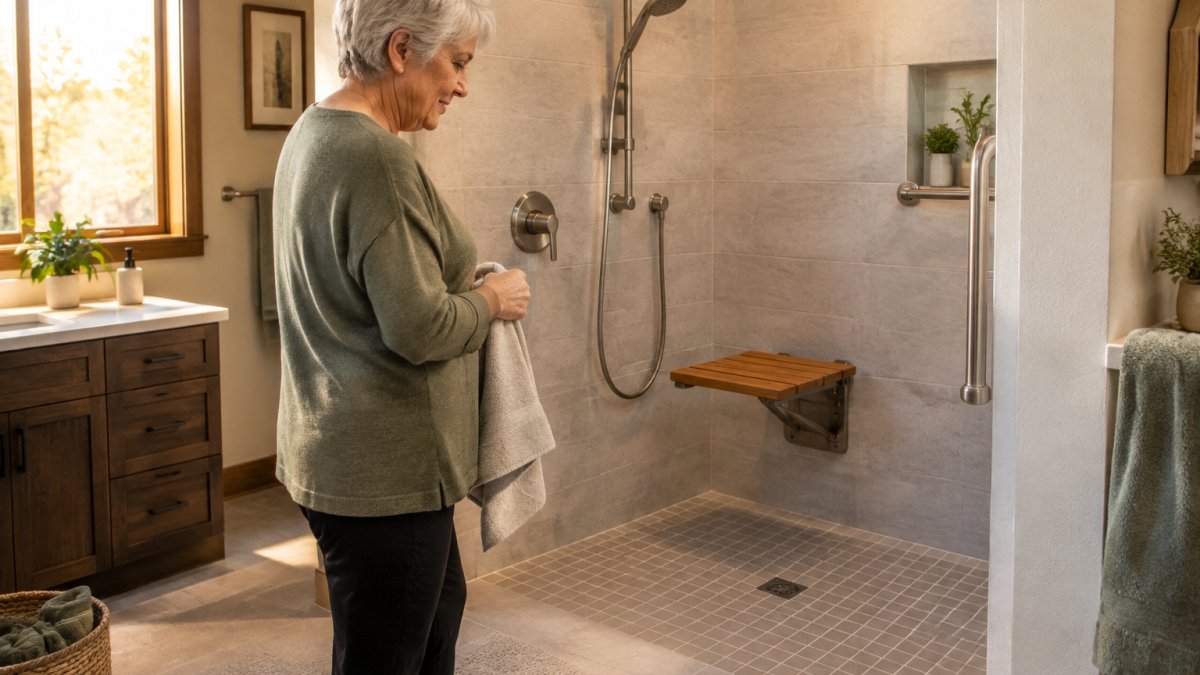
A roll-in shower has a low entry with no step, usually paired with a seat and a handheld showerhead. The cost of one depends on how much of the bathroom has to be rebuilt to get that low entry.
Zintex’s accessible shower feature cost guide lists a basic walk-in shower range of $11,000 to $16,000, and adds $16,000 to $19,000 for a configuration with intermediate accessibility upgrades.
Here is how I think about roll-in pricing, tier by tier, using consistent assumptions so you can compare like with like.
Tier 1: Prefabricated roll-in kit in an existing opening. The old tub or shower comes out, the drain stays roughly where it is, and a manufactured pan and wall kit goes in.
Tier 2: Prefabricated pan with a custom tile surround. Same pan, but the walls are tiled to the ceiling and the enclosure is built to the room.
Tier 3: Custom tiled roll-in with a low curb or threshold ramp. The pan is built on site, the entry is engineered to your floor, and the drain may move a few inches. Framing, waterproofing and finish work all expand.
Tier 4: Roll-in with structural floor work. If the only way to get a true low entry is to lower the floor or build up the bathroom floor, you have crossed into curbless territory, and the price reflects it.
What moves the number most, in rough order of impact:
- Whether the floor must be lowered or built up to achieve a level entry
- Whether the drain must be relocated, which pulls up the pan and often the subfloor
- Size and layout of the enclosure, including whether a wall must move
- The grade of finishes, controls and seating
- Whether the hot-water supply can keep up with a rain-style head and a handheld at the same time
Watch out: a low price that leaves out waterproofing and floor prep is not a bargain. You will pay for it later in repairs, and the installer who quoted it may be long gone.
One more thing competitors rarely say out loud: the shower valve and the blocking behind the walls matter as much as the pan. A grab bar needs solid backing, and a handheld slide bar needs blocking at the right height.
The four tiers below show how the scope of work moves the price, from a simple kit to structural floor work.
| Tier | Scope | What drives the cost |
|---|---|---|
| Tier 1: prefabricated kit | Kit in existing opening, drain stays put | Least expensive; fixed kit dimensions |
| Tier 2: prefab pan, custom tile | Tiled walls to ceiling, built to the room | Materials, labor, waterproofing, longer job |
| Tier 3: custom tiled roll-in | Pan built on site, low curb or ramp | Framing, waterproofing and finish work expand |
| Tier 4: roll-in with structural work | Floor lowered or built up for a level entry | Crosses into curbless territory; highest cost |
Curbless Shower Installation Cost and Why Structural Work Drives It
A curbless shower is the same idea taken further. If you are weighing that design, see how threshold height changes the cost and scope of the build.
Safe In Place’s cost guide separates straightforward roll-in installations from custom curbless accessibility work, and reports a far higher range for the custom route. That gap is not markup. It is carpentry, engineering and inspection time.
Here is what actually drives a curbless quote, and why the same drawing can price two very different ways.
Slab foundation versus wood joists. On a concrete slab, getting the shower floor below the bathroom floor usually means breaking concrete, relocating the drain, and sometimes a pump or a linear drain to make the slope work.
Drain strategy. A center drain needs a four-way slope. A linear drain at the threshold lets the whole floor pitch one direction and often reduces the depth of the drop.
Waterproofing system. A curbless pan has no curb to stop water, so the waterproofing has to be continuous from the shower floor out onto the bathroom floor.
Glass and containment. With no curb, splash control depends on slope, a linear drain and often a fixed glass panel. Glass is a line item, and so is the framing to hang it.
Permits and inspection. Structural work and drain relocation usually trigger a permit and an inspection. Some quotes bury that; some leave it out entirely. Confirm it in writing.
Now the part most cost guides skip: how people pay for it. A curbless conversion can be a significant expense, and there are routes worth investigating before you sign anything.
- Medicare and Medicaid. Medicare coverage for home modifications is limited, and Medicaid coverage varies by state and waiver program. Check your state Medicaid agency directly.
- Veterans benefits. The VA may offer home modification assistance to eligible veterans with service-connected disabilities. Eligibility rules are specific, so verify with the VA.
- State and local programs. Many states run home modification or aging-in-place programs, often through Area Agencies on Aging. Availability and income limits vary widely.
- Tax treatment. Some medical home modifications may be deductible as medical expenses, but the rules are technical. Talk to a tax professional before you count on it.
- Financing. Contractor financing, home equity lines and specialty lenders all exist. Read the terms, compare the annual percentage rate, and never let a same-day discount push you into a loan you have not read.
Watch out: any contractor who tells you a government program will pay for the whole job without showing you the program’s own rules is guessing. Verify with the agency, not the salesperson.
Finally, plan for downtime. A curbless conversion typically means the bathroom is out of service for days to weeks depending on curing, inspection and tile schedules.
Itemized Cost Components: Demolition, Plumbing, Waterproofing and Finishes
A written estimate should break the job into parts. If you are trying to learn what insurance may cover for these line items, read our guide to coverage for barrier free showers. Ask for each line separately, because the lines tell you where the money goes:
- Demolition and removal of the old tub or shower and any damaged subfloor
- Plumbing for supply lines, drain relocation and any hot-water work
- Waterproofing of the pan, walls and seams, which is the part that protects your home from water damage
- Framing and structural repair, where a curbless or low-threshold design requires it
- Finishes such as tile, panels, glass or fixtures
- Permits and inspections, which some quotes leave out
Permits can be an extra cost, so confirm whether they are included in any number you are given. A line-item estimate lets you compare two quotes honestly. A single lump sum does not.
Grab Bars, Seating and Other Accessibility Add-Ons
Grab bars, a fold-down or built-in seat, a handheld showerhead on a slide bar, and slip-resistant flooring are the add-ons that make an accessible shower usable day to day. Each adds a modest amount, and each should be placed correctly. For grab bar placement and the rules that govern it, see our guide on ADA compliance grab bars: placement and rules. Getting placement wrong costs more than the bar itself, because a bar in the wrong spot will not do its job when someone reaches for it.
How to Build an Accessible Shower Installation Estimate You Can Compare
Use this checklist when you collect quotes:
- Measure the room and note where the existing drain and water lines sit
- Ask each installer whether the design is roll-in, curbless or a low-threshold unit
- Request an itemized estimate covering demolition, plumbing, waterproofing, framing, finishes and permits
- Confirm the warranty on both the product and the installation workmanship
- Ask who is responsible if a leak appears after the job
- Get any financing terms in writing before you agree to anything
- Compare the scope, not just the total
Be wary of quotes that pressure you to decide the same day or that shift in price when you ask questions. A good installer answers your questions and gives you time to compare.
If you want a clearer picture of what a walk-in tub costs installed, and how it compares with a roll-in or curbless shower for your bathroom, what do walk-in tubs cost and what is the true price of an install? walks through it step by step.
Your Next Step: Getting a Free Buying Review Before You Commit
Before you sign anything, get a second set of eyes on the plan. At Bentley Baths, George offers a free Walk-In Tub Buying Review, where we look at your quote, your bathroom and the scope behind the number, and tell you what questions to ask. Start with the free Walk-In Tub Buying Review With George if you have an estimate in hand, or read the Free Safe Bathing Course if you are still early in the research. Either way, you will know more about accessible shower costs than you did when you started.
Frequently Asked Questions
Will Medicare pay for a handicap shower?
Original Medicare generally does not cover bathroom modifications such as accessible showers, because it treats them as home improvements rather than medical equipment. Some Medicare Advantage plans, Medicaid waiver programs and state programs may offer limited help, and eligibility varies. Check with your plan or your state agency on aging, and ask your doctor whether any part of the work is documented as medically necessary before you sign an estimate.
Are there showers that meet ADA accessibility standards?
Yes. Accessible shower designs are commonly built to the dimensional and clearance guidelines in the ADA Standards for Accessible Design, which cover things like entry height, space to transfer, and grab bar placement. Public and commercial standards are not identical to residential work, so ask any installer which standard they are building to and whether the finished layout will fit your mobility needs.
What should an accessible shower installation estimate include?
A written estimate should list demolition, framing, waterproofing, drain and plumbing changes, electrical work, the shower base or pan, wall and floor finishes, grab bars, seating, permits, and cleanup. It should also state the warranty on labor and materials, the payment schedule and the timeline. If an estimate is a single lump sum with none of these items broken out, ask for a line-item version before comparing it to other quotes.
How much does labor add to a walk-in or accessible shower project?
Labor often makes up a large share of the total, because removing an old tub or shower, reframing the floor, correcting the drain and waterproofing the enclosure are all skilled trades. The exact split depends on your bathroom and the installer’s rates, so ask for labor shown separately from materials. That way you can see which part of the price is driven by the structure of your home rather than by the product you choose.